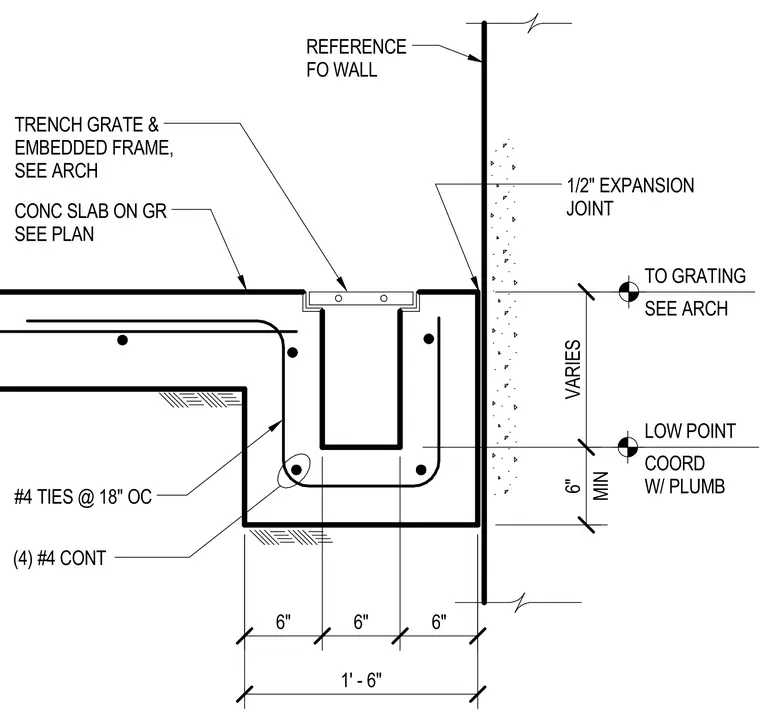
A concrete slab-on-grade transitions into a recessed trench drain running parallel to a foundation wall. A one-half-inch expansion joint separates the slab edge from the vertical foundation wall face. The trench profile is reinforced with four continuous number four bars and number four ties spaced at eighteen inches on center. The trench base maintains a minimum depth of six inches with a variable slope coordinated with plumbing requirements. A trench grate and embedded frame are specified per architectural drawings.
REFERENCE FO WALL TRENCH GRATE & EMBEDDED FRAME, SEE ARCH CONC SLAB ON GR SEE PLAN #4 TIES @ 18" OC (4) #4 CONT 1/2" EXPANSION JOINT LOW POINT COORD W/ PLUMB TO GRATING SEE ARCH 6" 6" 6" 1' - 6" MIN 6" VARIES
Members view this detail in full resolution, download the CAD files (SVG, PDF), and can adapt it in the built-in CAD editor — export DXF, DWG, or PDF.
Start membership