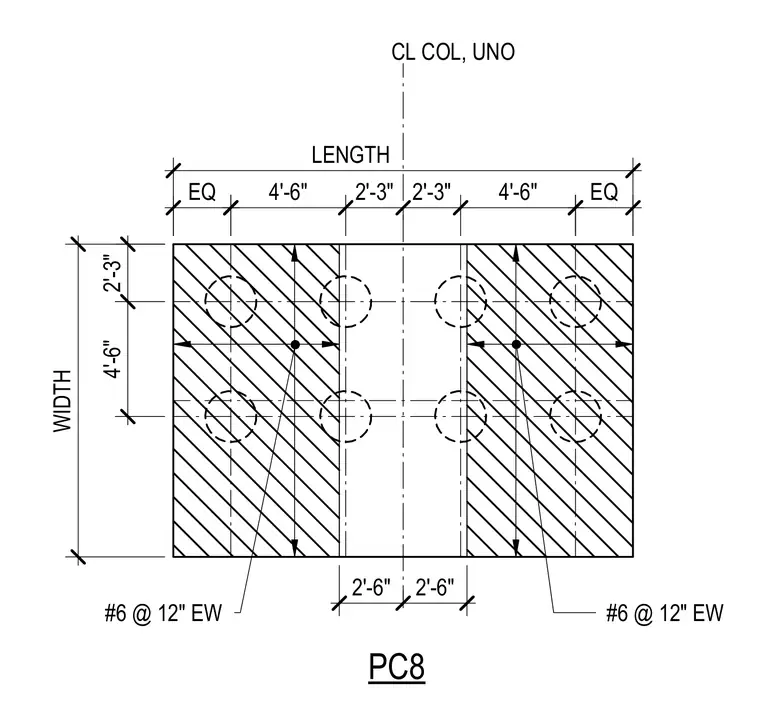
The concrete footing layout features a top reinforcing mat composed of number six bars spaced at twelve inches each way, unless noted otherwise. Symmetrical placement is centered on the column centerline with equal edge spacing. The reinforcement grid accommodates column loads and distributes bending moments across the foundation footprint.
4'-6" 2'-3" 2'-3" 4'-6" EQ EQ 2'-3" 4'-6" WIDTH LENGTH CL COL, UNO PC8 #6 @ 12" EW #6 @ 12" EW 2'-6" 2'-6"
Members view this detail in full resolution, download the CAD files (SVG, PDF), and can adapt it in the built-in CAD editor — export DXF, DWG, or PDF.
Start membership