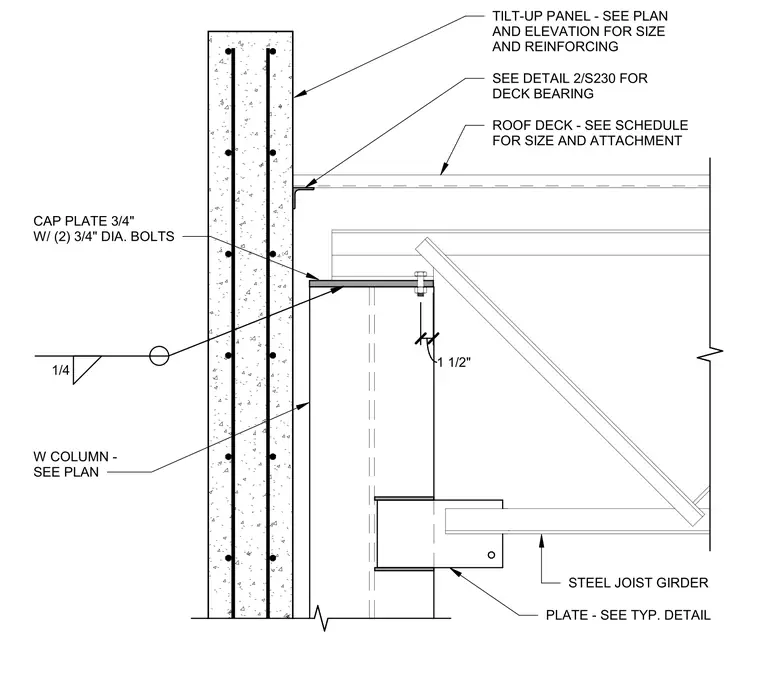
This assembly features a wide-flange column supporting a steel joist girder via a connection plate. The column is topped with a three-quarter-inch cap plate secured by two three-quarter-inch diameter bolts. The joist girder connects to the column web using a plate sized per typical details, with a one-quarter-inch fillet weld indicated at the column interface. A tilt-up concrete panel is positioned adjacent to the column, with roof deck bearing provided by an angle referenced to a separate detail. The roof deck size and attachment are determined by the project schedule.
Members view this detail in full resolution, download the CAD files (SVG, PDF), and can adapt it in the built-in CAD editor — export DXF, DWG, or PDF.
Start membership