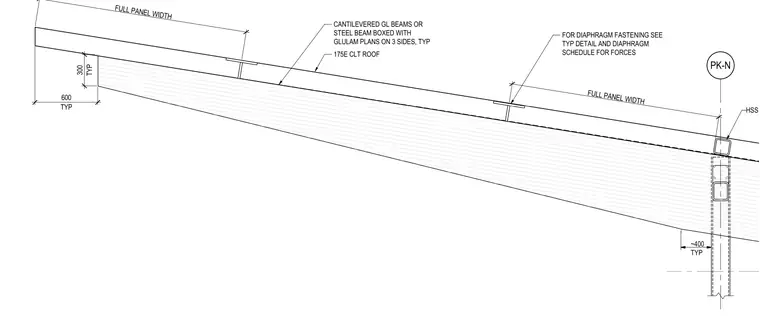
A cross-laminated timber roof assembly spans over cantilevered glulams or steel beams boxed with glulam on three sides. The roof consists of one hundred seventy-five millimeter thick cross-laminated timber panels supported by structural members. Hollow structural section members measuring 152x152x13 provide edge or support framing at the panel termination. Diaphragm fastening requirements and force calculations reference the typical detail and diaphragm schedule.
PK-N TYP 600 TYP 300 CANTILEVERED GL BEAMS OR STEEL BEAM BOXED WITH GLULAM PLANS ON 3 SIDES, TYP 175E CLT ROOF 290 ~400 TYP HSS 152x152x13 FULL PANEL WIDTH FULL PANEL WIDTH FOR DIAPHRAGM FASTENING SEE TYP DETAIL AND DIAPHRAGM SCHEDULE FOR FORCES
Members view this detail in full resolution, download the CAD files (SVG, PDF), and can adapt it in the built-in CAD editor — export DXF, DWG, or PDF.
Start membership