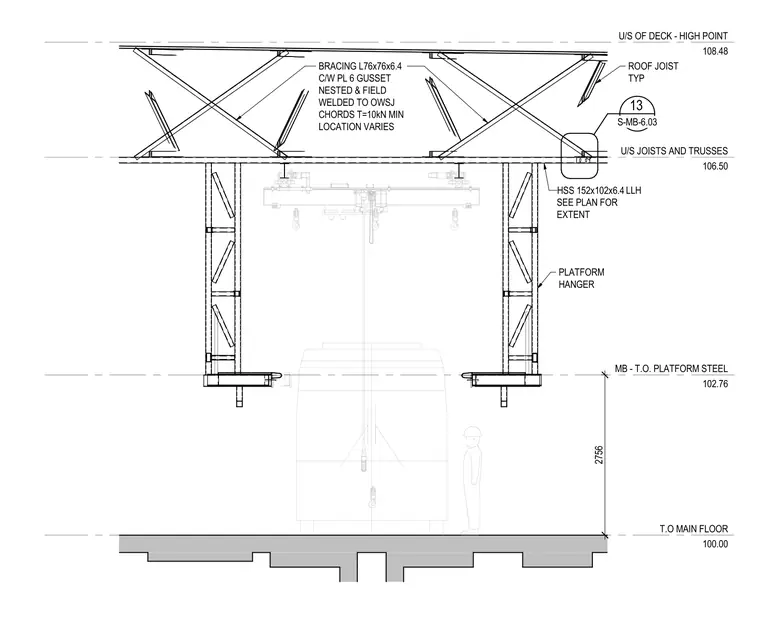
The assembly features roof joists positioned below the roof deck with an underside elevation at 106.50 and deck high point at 108.48. Vertical hollow structural section members measuring 152x102x6.4 act as platform hangers extending down to the platform steel level at 102.76. Bracing members consist of angles measuring 76x76x6.4 complete with six-millimeter gusset plates nested and field welded to the open-web steel joist chords with a ten-kilonewton minimum tension requirement. Platform extent is sized per plan, and structural elevations reference the main floor at 100.00.
U/S OF DECK - HIGH POINT 108.48 T.O MAIN FLOOR 100.00 MB - T.O. PLATFORM STEEL 102.76 U/S JOISTS AND TRUSSES 106.50 13 S-MB-6.03 BRACING L76x76x6.4 C/W PL 6 GUSSET NESTED & FIELD WELDED TO OWSJ CHORDS T=10kN MIN LOCATION VARIES PLATFORM HANGER ROOF JOIST TYP LLH SEE PLAN FOR EXTENT HSS 152x102x6.4 2756
Members view this detail in full resolution, download the CAD files (SVG, PDF), and can adapt it in the built-in CAD editor — export DXF, DWG, or PDF.
Start membership