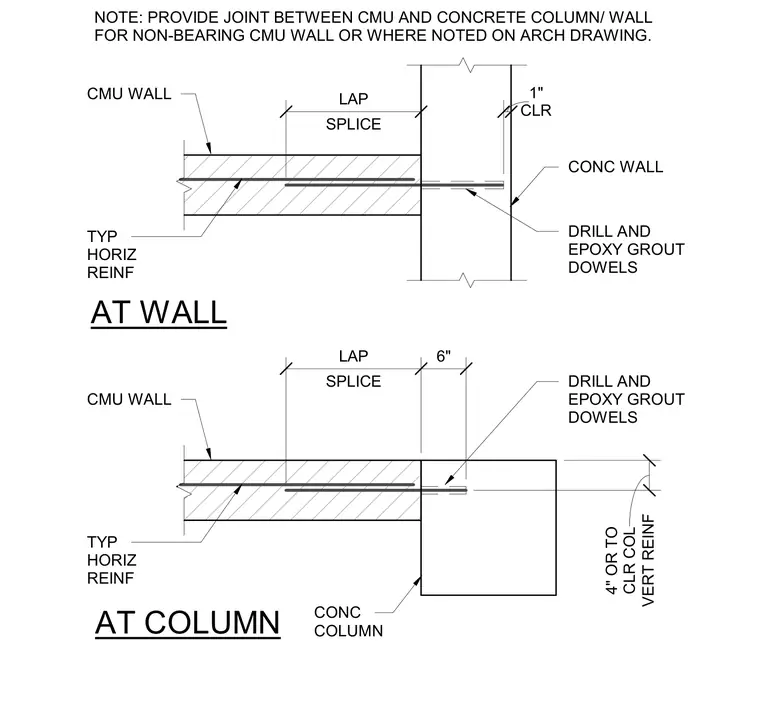
Drilled and epoxy-grouted dowels tie the concrete masonry unit wall reinforcing into the concrete support members at the intersection of a concrete masonry unit wall with a concrete wall and a concrete column. Typical horizontal reinforcing extends into the concrete wall with a one-inch clearance and into the concrete column with a four-inch clearance or to the clear column vertical reinforcing. A lap splice connects the horizontal masonry reinforcement to the dowels over a specified lap length. A joint is provided between the concrete masonry unit wall and the concrete column or wall for non-bearing conditions or as required by architectural drawings.
AT WALL AT COLUMN DRILL AND EPOXY GROUT DOWELS CONC WALL CMU WALL NOTE: PROVIDE JOINT BETWEEN CMU AND CONCRETE COLUMN/ WALL FOR NON-BEARING CMU WALL OR WHERE NOTED ON ARCH DRAWING. CONC COLUMN TYP HORIZ REINF CLR 1" DRILL AND EPOXY GROUT DOWELS SPLICE LAP 6" VERT REINF 4" OR TO CLR COL CMU WALL TYP HORIZ REINF SPLICE LAP
Members view this detail in full resolution, download the CAD files (SVG, PDF), and can adapt it in the built-in CAD editor — export DXF, DWG, or PDF.
Start membership