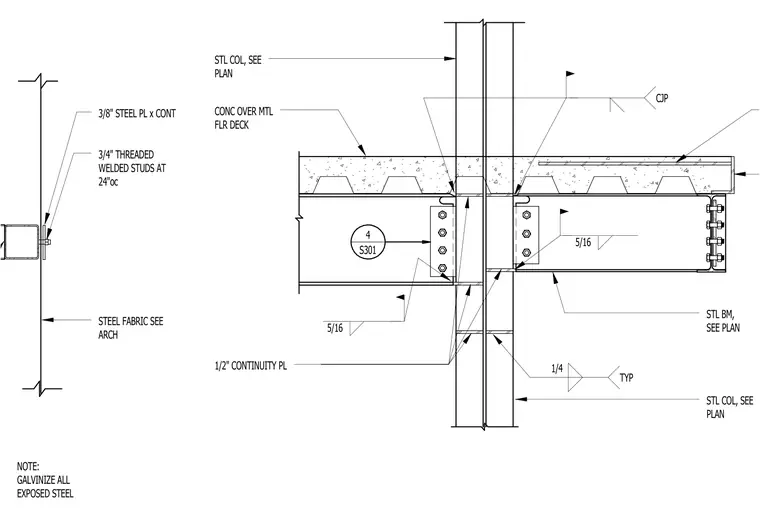
A structural steel beam frames into a steel column sized per plan with a bolted shear connection using five-sixteenths inch fillet welds. A one-half inch continuous plate is welded to the column flanges with quarter-inch typical fillet welds. Concrete poured over a metal floor deck bears on the framing, tied with three-quarter inch threaded welded studs at twenty-four inches on center. A continuous three-eighths inch steel plate connects to the exterior assembly behind the steel fabric specified by the architect. All exposed steel requires galvanizing per project notes.
STEEL FABRIC SEE ARCH 3/4" THREADED WELDED STUDS AT 24"oc 3/8" STEEL PL x CONT NOTE: GALVINIZE ALL EXPOSED STEEL STL COL, SEE PLAN STL COL, SEE PLAN CJP 1/4 TYP STL BM, SEE PLAN CONC OVER MTL FLR DECK 4 S301 1/2" CONTINUITY PL 5/16 5/16
Members view this detail in full resolution, download the CAD files (SVG, PDF), and can adapt it in the built-in CAD editor — export DXF, DWG, or PDF.
Start membership