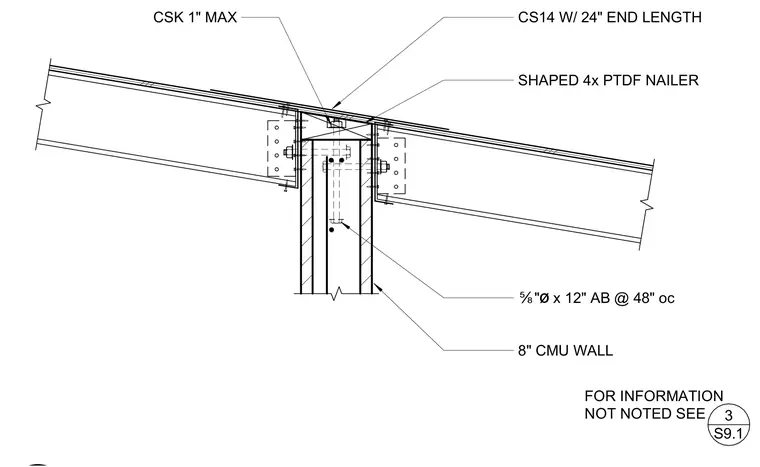
An eight-inch concrete masonry unit wall supports structural steel framing members anchored with five-eighths inch diameter by twelve-inch anchor bolts spaced at forty-eight inches on center. A shaped four-inch pressure-treated douglas fir nailer sits atop the masonry wall, secured with a CS14 strap with twenty-four-inch end lengths. Countersunk fasteners are specified with a maximum one-inch dimension. Framing connections utilize bolted shear plates to tie structural members into the wall assembly.
8" CMU WALL FOR INFORMATION NOT NOTED SEE 3 S9.1 Ñ"ø x 12" AB @ 48" oc SHAPED 4x PTDF NAILER CS14 W/ 24" END LENGTH CSK 1" MAX
Members view this detail in full resolution, download the CAD files (SVG, PDF), and can adapt it in the built-in CAD editor — export DXF, DWG, or PDF.
Start membership