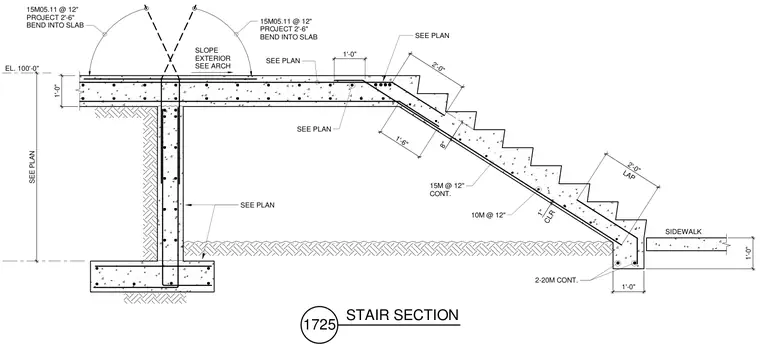
This concrete stair section details a reinforced concrete stairway supported by a concrete slab landing, foundation wall, and continuous footing. The stair slab is constructed with an eight-inch thickness and incorporates fifteen-millimeter reinforcing bars at twelve-inch spacing continuously, along with ten-millimeter bars at twelve-inch spacing. The top landing slab features fifteen-millimeter reinforcing bars at twelve-inch spacing projecting two feet six inches to bend into the slab. Additional continuity is provided by two twenty-millimeter continuous reinforcing bars at the base where the stair meets the exterior sidewalk. The structure sits on compacted sub-base and connects to a concrete sidewalk with a one-inch clearance.
SEE PLAN 15M @ 12" CONT. SEE PLAN SEE PLAN 1'-0" 10M @ 12" SIDEWALK 2-20M CONT. SEE PLAN 1'-0" EL. 100'-0" SEE PLAN 8" 1'-0" 1'-0" 2'-0" 1" CLR LAP 2'-0" 15M05.11 @ 12" PROJECT 2'-6" BEND INTO SLAB 15M05.11 @ 12" PROJECT 2'-6" BEND INTO SLAB 1'-6" SLOPE EXTERIOR SEE ARCH 1725 STAIR SECTION
Members view this detail in full resolution, download the CAD files (SVG, PDF), and can adapt it in the built-in CAD editor — export DXF, DWG, or PDF.
Start membership