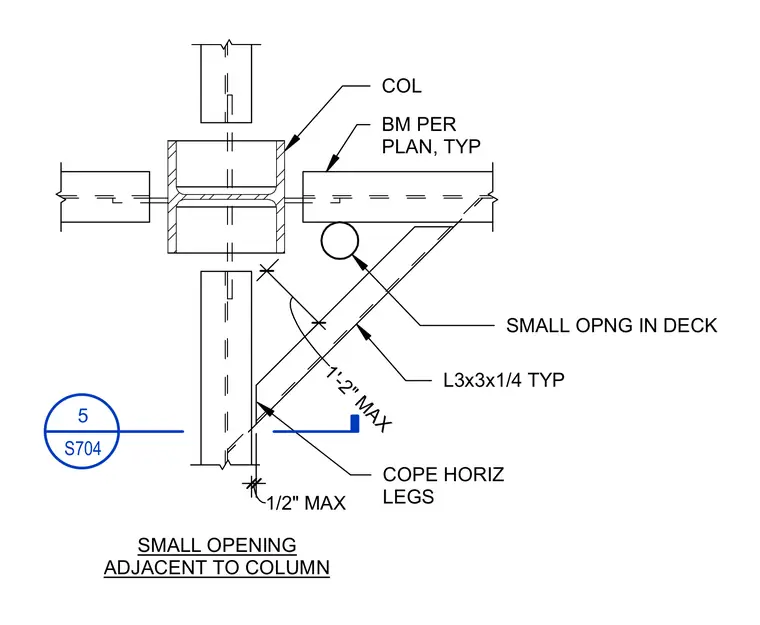
A small structural opening adjacent to a column framed with typical L3x3x1/4 angle members. The horizontal legs of the angles are coped with a maximum clearance of one-half inch. The framing layout maintains a maximum dimension of one foot two inches around the opening. Framing members are sized per plan and positioned around the column.
1'-2" MAX L3x3x1/4 TYP COPE HORIZ LEGS 1/2" MAX COL BM PER PLAN, TYP SMALL OPENING ADJACENT TO COLUMN SMALL OPNG IN DECK 5 S704
Members view this detail in full resolution, download the CAD files (SVG, PDF), and can adapt it in the built-in CAD editor — export DXF, DWG, or PDF.
Start membership