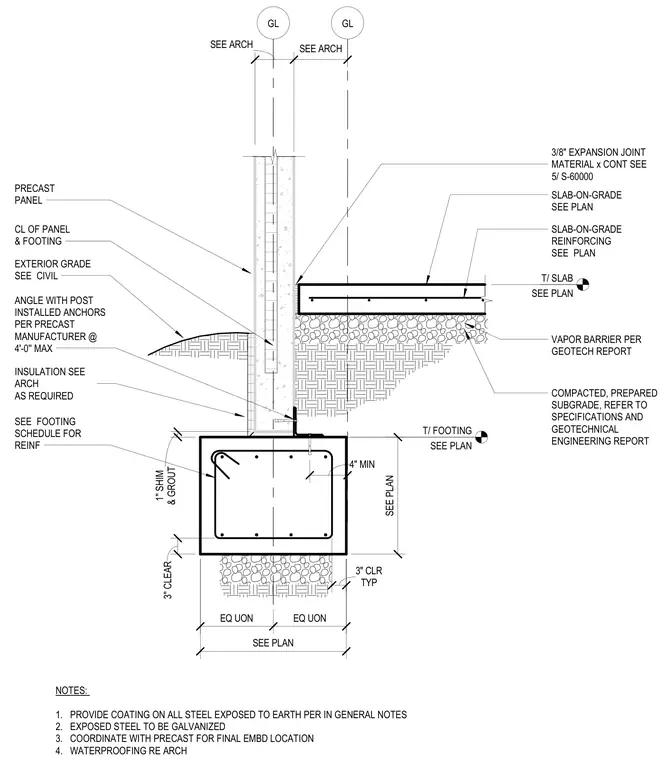
A continuous concrete footing supports an exterior precast concrete wall panel alongside a slab-on-grade. The precast panel bears on a leveling shim and grout bed above the footing and is secured using an angle with post-installed anchors spaced at a maximum of four feet on center. A continuous three-eighths-inch expansion joint material separates the precast panel from the adjacent slab-on-grade. The concrete footing incorporates reinforced steel detailing with three inches of clear cover to subgrade aggregate, resting on a compacted and prepared subgrade. A vapor barrier is installed beneath the slab-on-grade over the subbase material. All steel exposed to earth requires a protective coating per general notes, while remaining exposed steel is specified as galvanized.
GL GL T/ FOOTING SEE PLAN SLAB-ON-GRADE SEE PLAN T/ SLAB SEE PLAN EXTERIOR GRADE SEE CIVIL SEE PLAN & GROUT 1" SHIM CL OF PANEL & FOOTING SEE ARCH SEE ARCH SLAB-ON-GRADE REINFORCING SEE PLAN PRECAST PANEL 3/8" EXPANSION JOINT MATERIAL x CONT SEE EQ UON EQ UON SEE PLAN COMPACTED, PREPARED SUBGRADE, REFER TO SPECIFICATIONS AND GEOTECHNICAL ENGINEERING REPORT SEE FOOTING SCHEDULE FOR REINF NOTES: 1. PROVIDE COATING ON ALL STEEL EXPOSED TO EARTH PER IN GENERAL NOTES 2. EXPOSED STEEL TO BE GALVANIZED 3. COORDINATE WITH PRECAST FOR FINAL EMBD LOCATION 4. WATERPROOFING RE ARCH INSULATION SEE ARCH AS REQUIRED ANGLE WITH POST INSTALLED ANCHORS PER PRECAST MANUFACTURER @ 4'-0'' MAX 3" CLEAR 4" MIN TYP 3" CLR 5/ S-60000 VAPOR BARRIER PER GEOTECH REPORT
Members view this detail in full resolution, download the CAD files (SVG, PDF), and can adapt it in the built-in CAD editor — export DXF, DWG, or PDF.
Start membership