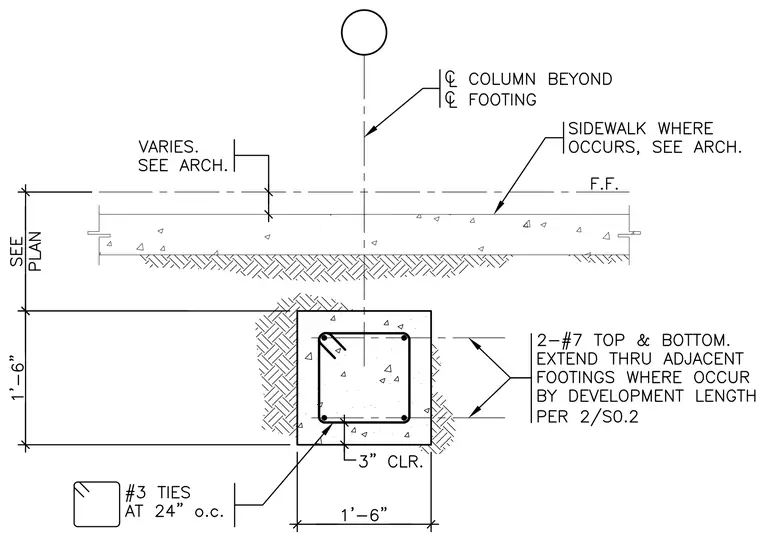
A concrete grade beam measuring one foot six inches square supports a concrete slab on grade with variable thickness per architectural plans. The grade beam is reinforced with two number seven bars top and bottom, which extend through adjacent footings by the required development length per detail two on sheet S0.2. Transverse reinforcement consists of number three ties spaced at twenty-four inches on center with a three inch concrete clearance. A sidewalk occurs above the assembly per architectural drawings, aligned with the centerline of the column and footing.
Members view this detail in full resolution, download the CAD files (SVG, PDF), and can adapt it in the built-in CAD editor — export DXF, DWG, or PDF.
Start membership