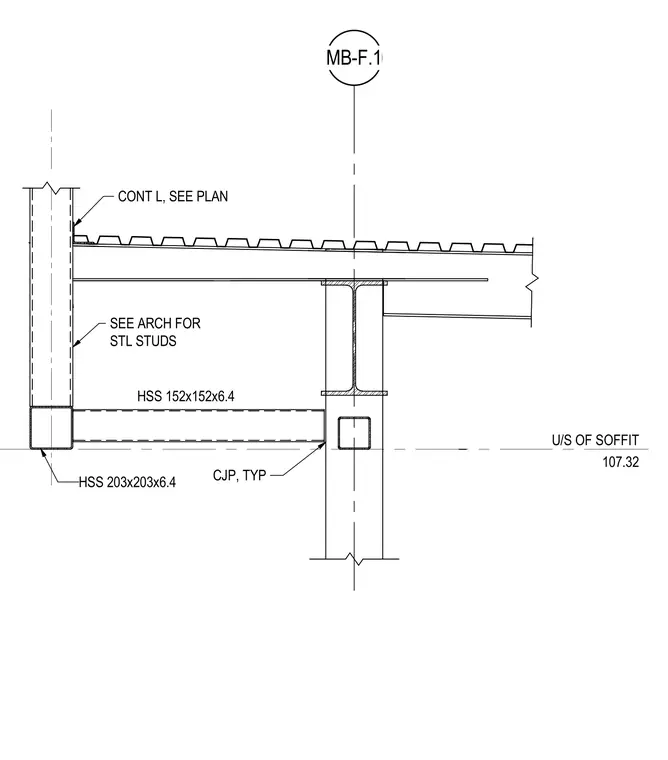
A hollow structural section frame connection at the underside of a soffit with an elevation of 107.32. The assembly incorporates a hollow structural section 203x203x6.4 vertical member connected to a horizontal hollow structural section 152x152x6.4 member with typical complete joint penetration welds. A continuous angle is provided as sized per plan, alongside steel studs coordinated with the architectural drawings. The upper support structure features metal decking and beams aligning with the underside of the soffit.
MB-F.1 U/S OF SOFFIT 107.32 SEE ARCH FOR STL STUDS CONT L, SEE PLAN CJP, TYP HSS 152x152x6.4 HSS 203x203x6.4
Members view this detail in full resolution, download the CAD files (SVG, PDF), and can adapt it in the built-in CAD editor — export DXF, DWG, or PDF.
Start membership