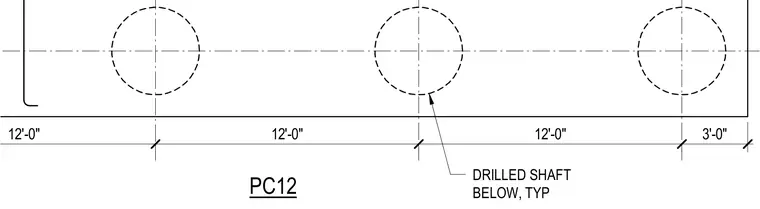
This structural plan detail shows the typical layout and spacing of drilled shafts below foundation elements. Dashed circular outlines indicate the location of each typical drilled shaft below, set at twelve-foot centers with three-foot end clearances.
Members view this detail in full resolution, download the CAD files (SVG, PDF), and can adapt it in the built-in CAD editor — export DXF, DWG, or PDF.
Start membership