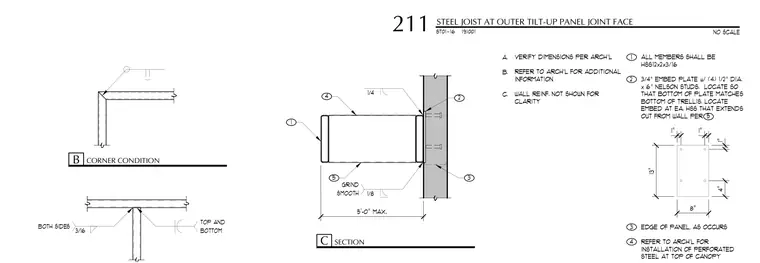
All structural members consist of HSS12x2x3/16 hollow structural sections framing into a concrete tilt-up wall panel. A three-quarter-inch embed plate with four one-half-inch diameter by six-inch Nelson studs anchors the assembly into the panel. The embed plate is positioned so its bottom aligns with the bottom of the trellis, occurring at each hollow structural section extending out from the wall up to a maximum five-foot projection. Welded connections utilize top and bottom fillet welds sized at three-sixteenths and one-quarter inch, with certain weld areas ground smooth as indicated. Architectural provisions require coordinating perforated steel installation at the top of the canopy and verifying field dimensions.
B CORNER CONDITION C SECTION ST01-16 191001 TOP AND BOTTOM 3/16 BOTH SIDES 1/4 1/8 GRIND SMOOTH 3 2 4 1 5 1 ALL MEMBERS SHALL BE HSS12x2x3/16 2 3/4" EMBED PLATE w/ (4) 1/2" DIA. x 6" NELSON STUDS. LOCATE SO THAT BOTTOM OF PLATE MATCHES BOTTOM OF TRELLIS. LOCATE EMBED AT EA. HSS THAT EXTENDS OUT FROM WALL PER 5 8" 13" 1" 1" 1" 4" 3 EDGE OF PANEL, AS OCCURS 4 REFER TO ARCH'L FOR INSTALLATION OF PERFORATED STEEL AT TOP OF CANOPY A. VERIFY DIMENSIONS PER ARCH'L B. REFER TO ARCH'L FOR ADDITIONAL INFORMATION C. WALL REINF. NOT SHOWN FOR CLARITY 5'-0" MAX. NO SCALE STEEL JOIST AT OUTER TILT-UP PANEL JOINT FACE 211
Members view this detail in full resolution, download the CAD files (SVG, PDF), and can adapt it in the built-in CAD editor — export DXF, DWG, or PDF.
Start membership