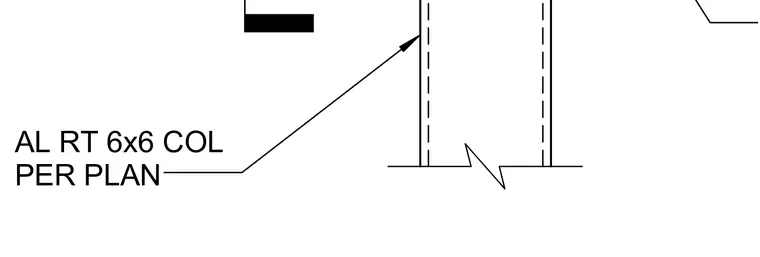
An aluminum rectangular 6x6 column is positioned per plan requirements. The structural member aligns with adjacent construction as indicated on structural drawings.
Members view this detail in full resolution, download the CAD files (SVG, PDF), and can adapt it in the built-in CAD editor — export DXF, DWG, or PDF.
Start membership