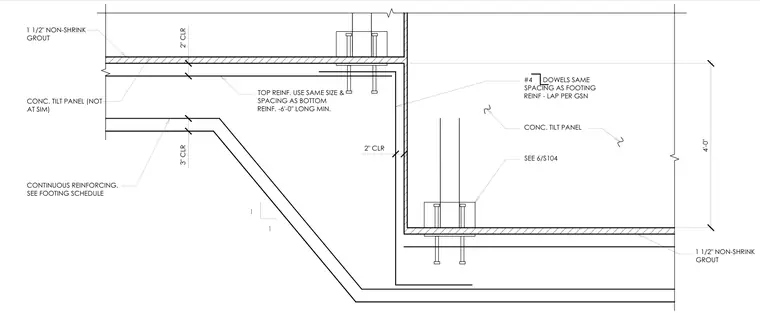
A concrete foundation footing transitions between elevation levels with a sloped step located at a concrete tilt-up panel joint. The assembly features continuous bottom reinforcing sized per the footing schedule, a four-foot overall step height, and top reinforcing extending a minimum of six feet with sizing matching the bottom reinforcing. A one-and-one-half-inch layer of non-shrink grout beds the concrete tilt-up panels, maintained with specified concrete clearances of two and three inches. Number four dowels match the footing reinforcing spacing and lap per general structural notes across the vertical step joint.
4'-0" CONTINUOUS REINFORCING, SEE FOOTING SCHEDULE 1 1/2" NON-SHRINK GROUT 1 1/2" NON-SHRINK GROUT SEE 6/S104 CONC. TILT PANEL 1 1 #4 DOWELS SAME SPACING AS FOOTING REINF - LAP PER GSN TOP REINF. USE SAME SIZE & SPACING AS BOTTOM REINF. -6'-0" LONG MIN. 2" CLR 2" CLR 3" CLR CONC. TILT PANEL (NOT AT SIM)
Members view this detail in full resolution, download the CAD files (SVG, PDF), and can adapt it in the built-in CAD editor — export DXF, DWG, or PDF.
Start membership