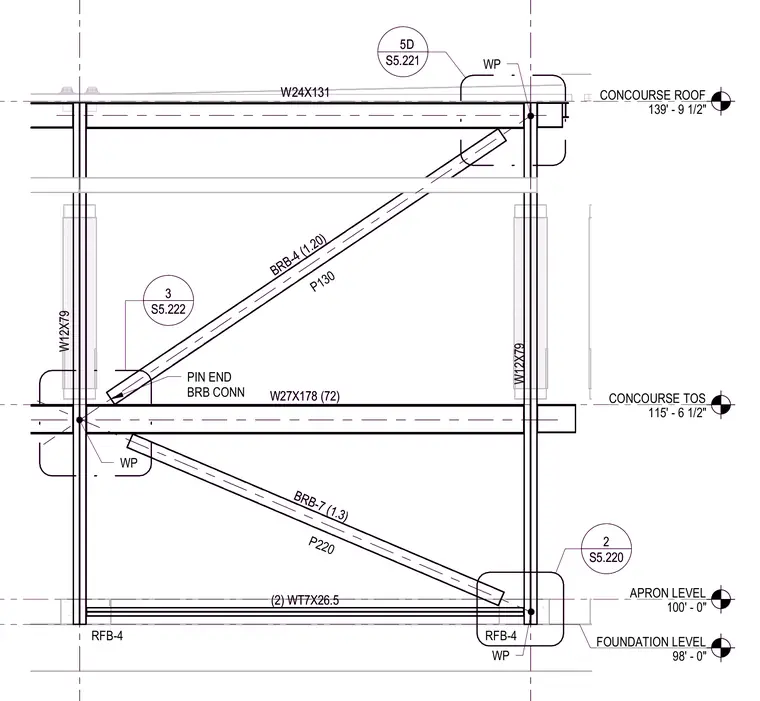
A multi-story steel framing elevation incorporates buckling-restrained braces connected to wide-flange columns and beams. The assembly spans vertically from the foundation level at ninety-eight feet to the concourse roof at one hundred thirty-nine feet and nine and a half inches. Key framing members include W12x79 columns, W27x178 and W24x131 beams, and dual WT7x26.5 members at the base level. Diagonal buckling-restrained braces labeled BRB-4 and BRB-7 tie into work points along the frame with pin-end brace connections. Elevation markers define the foundation level, apron level, concourse top of steel, and concourse roof elevations.
APRON LEVEL 100' - 0" FOUNDATION LEVEL 98' - 0" CONCOURSE ROOF 139' - 9 1/2" CONCOURSE TOS 115' - 6 1/2" BRB-4 (1.20) BRB-7 (1.3) W24X131 W27X178 (72) W12X79 W12X79 WP WP WP S5.222 3 S5.221 5 S5.220 2 P130 P220 (2) WT7X26.5 RFB-4 RFB-4 PIN END BRB CONN D APRON LEVEL 100' - 0" FOUNDATION LEVEL 98' - 0" CONCOURSE ROOF 139' - 9 1/2" CONCOURSE TOS 115' - 6 1/2" BRB-4 (1.20) BRB-7 (1.3) W24X131 W27X178 (72) W12X79 W12X79 WP WP WP S5.222 3 S5.221 5 S5.220 2 P130 P220 (2) WT7X26.5 RFB-4 RFB-4 PIN END BRB CONN D
Members view this detail in full resolution, download the CAD files (SVG, PDF), and can adapt it in the built-in CAD editor — export DXF, DWG, or PDF.
Start membership