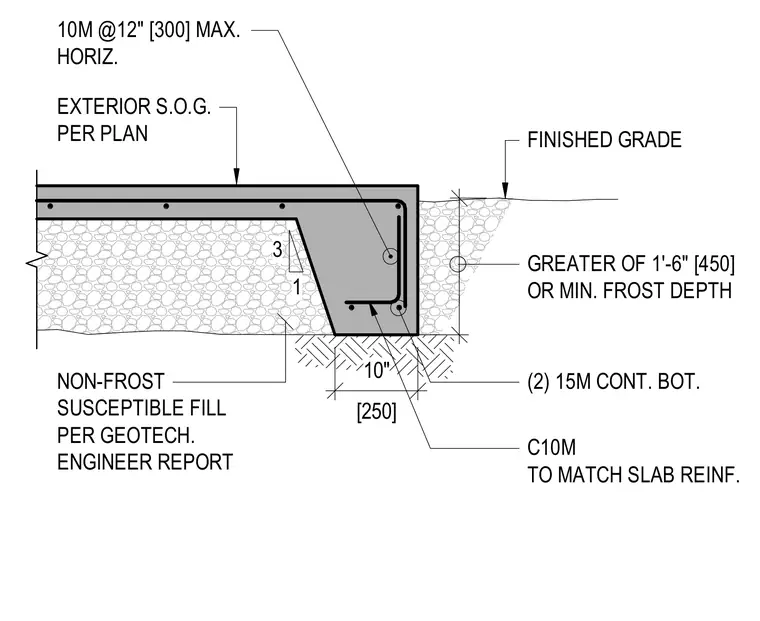
An exterior concrete slab on grade features a thickened edge supported by non-frost susceptible fill placed per the geotechnical engineer's report. The edge profile includes a 3 to 1 sloping transition down to the thickened footing bottom, which rests at a finished grade depth equal to the greater of 1 foot 6 inches or the minimum frost depth. Reinforcement consists of two continuous 15M bottom bars, a C10M bar matching the slab reinforcement, and 10M horizontal bars spaced at a maximum of 12 inches on center.
EXTERIOR S.O.G. PER PLAN NON-FROST SUSCEPTIBLE FILL PER GEOTECH. ENGINEER REPORT FINISHED GRADE GREATER OF 1'-6" [450] OR MIN. FROST DEPTH (2) 15M CONT. BOT. 3 1 C10M TO MATCH SLAB REINF. 10M @12" [300] MAX. HORIZ. [250] 10"
Members view this detail in full resolution, download the CAD files (SVG, PDF), and can adapt it in the built-in CAD editor — export DXF, DWG, or PDF.
Start membership