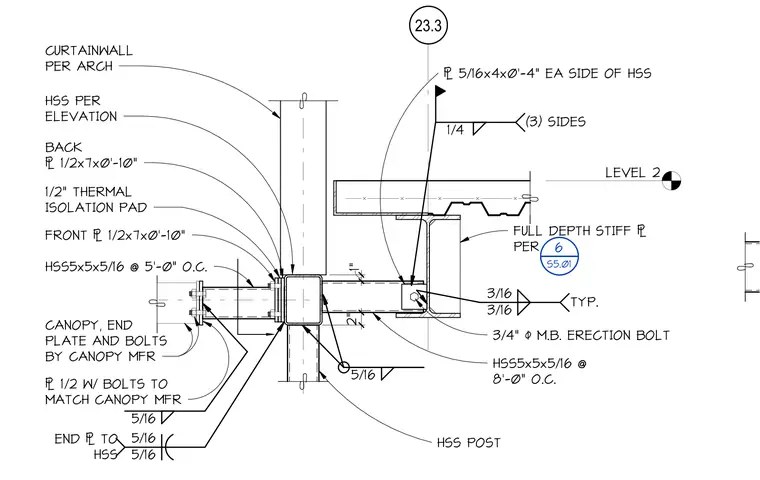
A hollow structural section canopy member connects back to a structural steel column with front and back plates sandwiching a half-inch thermal isolation pad. The canopy framing utilizes an HSS5x5x5/16 member spaced at eight feet on center, tying into a support assembly with three-quarter-inch machine bolts for erection and full-depth stiffener plates welded with three-sixteenth-inch typical fillet welds. An HSS post runs vertically adjacent to the curtain wall, while additional steel plates measuring half-inch by seven inches by ten inches secure the assembly. Fillet welds of five-sixteenth-inch and quarter-inch sizes provide structural continuity across the connection plates and hollow structural sections.
LEVEL 2 23.3 1" 2" CURTAINWALL PER ARCH HSS PER ELEVATION BACK 1/2x7x0' -10" 1/2" THERMAL ISOLATION PAD FRONT 1/2x7x0' -10" 5/16 CANOPY, END PLATE AND BOLTS BY CANOPY MFR 1/2 W/ BOLTS TO MATCH CANOPY MFR HSS5x5x5/16 @ 5'-0" O.C. HSS POST 5/16 HSS5x5x5/16 @ 8'-0" O.C. 1/4 (3) SIDES 3/4" / M.B. ERECTION BOLT 5/16x4x0' -4" EA SIDE OF HSS 3/16 3/16 TYP. FULL DEPTH STIFF PER 5/16 5/16 END TO HSS 6 S5.01
Members view this detail in full resolution, download the CAD files (SVG, PDF), and can adapt it in the built-in CAD editor — export DXF, DWG, or PDF.
Start membership