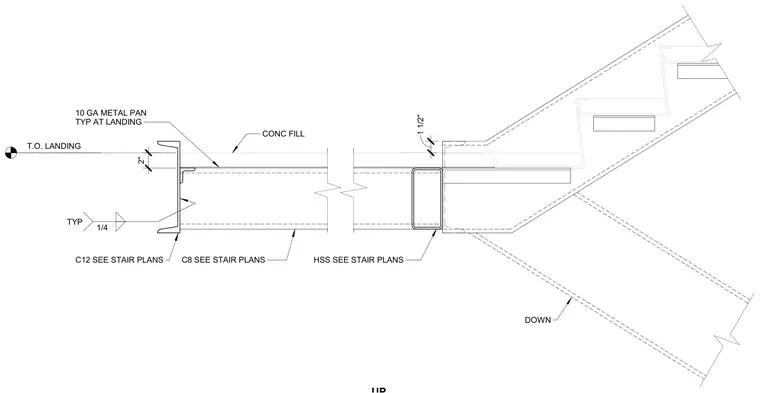
A ten gauge metal pan spans between a channel section and a hollow structural section at the stair landing, filled with concrete. A quarter-inch typical fillet weld connects the steel components. The landing elevation is marked with a top of landing indicator, and member sizes are sized per stair plans.
2" 1 1/2" C12 SEE STAIR PLANS C8 SEE STAIR PLANS 10 GA METAL PAN TYP AT LANDING HSS SEE STAIR PLANS TYP 1/4 DOWN T.O. LANDING CONC FILL
Members view this detail in full resolution, download the CAD files (SVG, PDF), and can adapt it in the built-in CAD editor — export DXF, DWG, or PDF.
Start membership