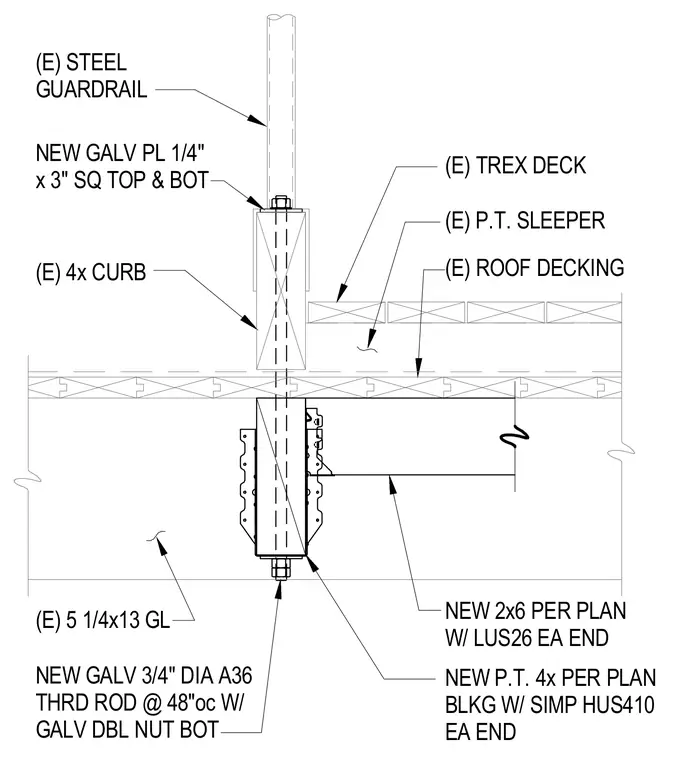
An existing steel guardrail bears on an existing four-by wood curb supported by wood decking and a glued-laminated timber beam. New three-quarter-inch-diameter A36 galvanized threaded rods spaced at forty-eight inches on center anchor the assembly through the curb with galvanized double nuts at the bottom. New one-quarter-inch by three-inch square galvanized top and bottom plates distribute the load across the wood members. New two-by-six framing with LUS26 hangers at each end and new pressure-treated four-by blocking with Simpson HUS410 hangers at each end tie into the supporting structure.
(E) STEEL GUARDRAIL (E) 4x CURB (E) 5 1/4x13 GL (E) TREX DECK (E) P.T. SLEEPER (E) ROOF DECKING NEW 2x6 PER PLAN W/ LUS26 EA END NEW P.T. 4x PER PLAN BLKG W/ SIMP HUS410 EA END NEW GALV PL 1/4" x 3" SQ TOP & BOT NEW GALV 3/4" DIA A36 THRD ROD @ 48"oc W/ GALV DBL NUT BOT
Members view this detail in full resolution, download the CAD files (SVG, PDF), and can adapt it in the built-in CAD editor — export DXF, DWG, or PDF.
Start membership