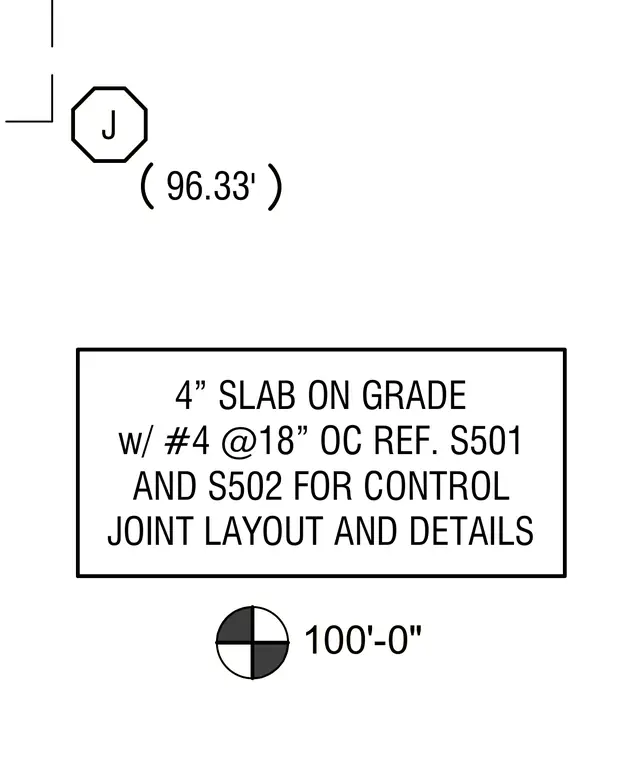
A four-inch slab on grade reinforced with number four bars spaced at eighteen inches on center. Elevation markers indicate the finished floor level at one hundred feet and subgrade elevation at ninety-six and thirty-three hundredths feet. Reference callouts direct the builder to sheets S501 and S502 for control joint layout and details.
96.33' J 4” SLAB ON GRADE w/ #4 @18” OC REF. S501 AND S502 FOR CONTROL JOINT LAYOUT AND DETAILS 100'-0" 96.33' J 4” SLAB ON GRADE w/ #4 @18” OC REF. S501 AND S502 FOR CONTROL JOINT LAYOUT AND DETAILS 100'-0"
Members view this detail in full resolution, download the CAD files (SVG, PDF), and can adapt it in the built-in CAD editor — export DXF, DWG, or PDF.
Start membership