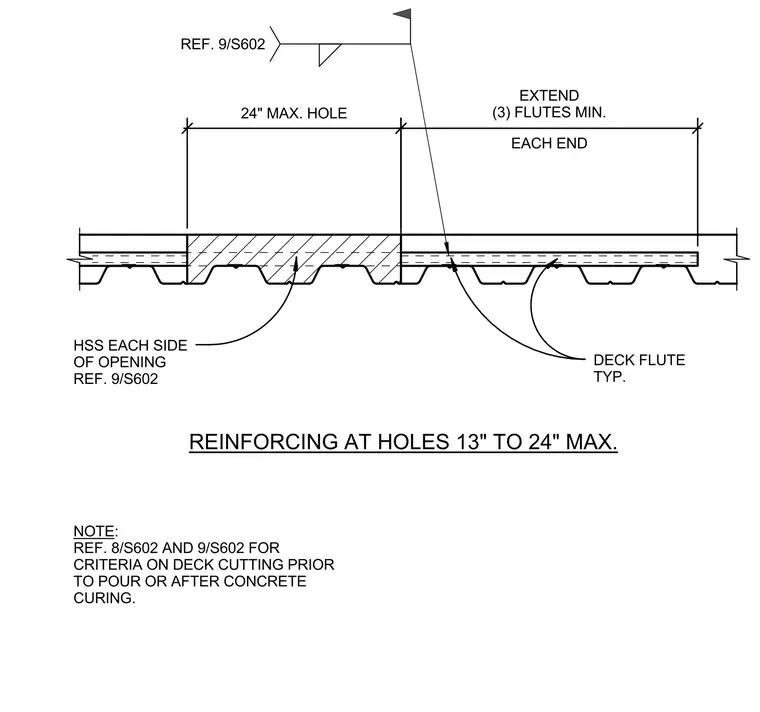
Hollow structural sections are positioned on each side of the deck opening with framing referenced to sheet S602. The opening spans a maximum of twenty-four inches, with additional reinforcing extending a minimum of three deck flutes past each end of the void. Reference notes on sheet S602 provide criteria for deck cutting prior to the concrete pour or after concrete curing.
HSS EACH SIDE OF OPENING REF. 9/S602 DECK FLUTE TYP. REINFORCING AT HOLES 13" TO 24" MAX. 24" MAX. HOLE EACH END EXTEND (3) FLUTES MIN. REF. 9/S602 NOTE: REF. 8/S602 AND 9/S602 FOR CRITERIA ON DECK CUTTING PRIOR TO POUR OR AFTER CONCRETE CURING.
Members view this detail in full resolution, download the CAD files (SVG, PDF), and can adapt it in the built-in CAD editor — export DXF, DWG, or PDF.
Start membership