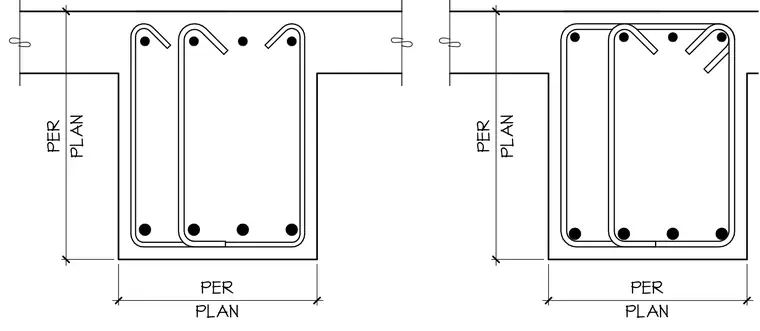
Two reinforced concrete beam profiles cast monolithically with a floor or roof slab are shown in cross-section. Each beam stem is reinforced with longitudinal bottom and top bars, closed stirrups, and supplementary hook ties as sized per plan. Dimensional limits for beam width, depth, and slab thickness are designated per plan.
Members view this detail in full resolution, download the CAD files (SVG, PDF), and can adapt it in the built-in CAD editor — export DXF, DWG, or PDF.
Start membership