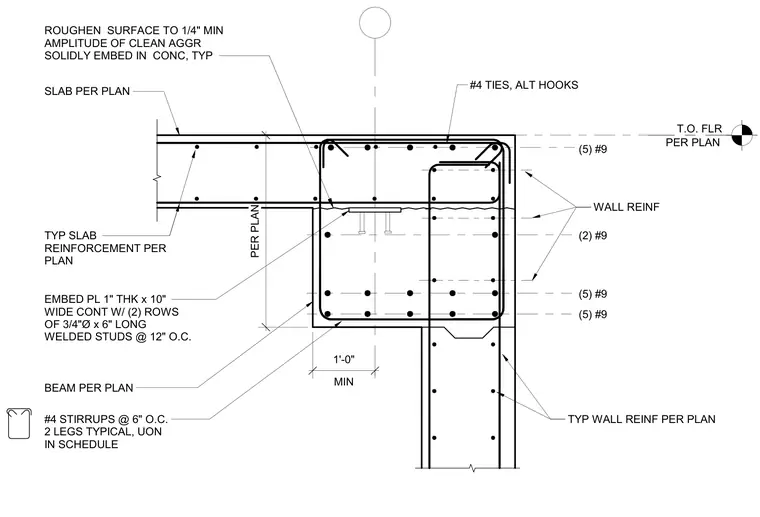
A reinforced concrete transfer beam bears onto a concrete wall with a top of floor elevation set per plan. The connection incorporates a continuous one-inch thick by ten-inch wide embedded steel plate fitted with two rows of three-quarter-inch diameter by six-inch long welded studs spaced at twelve inches on center. The contact surface is roughened to a one-quarter inch minimum amplitude of clean aggregate and solidly embedded in concrete. Beam and wall reinforcement include number nine bars, number four ties with alternating hooks, and number four stirrups at six inches on center with two legs typical unless otherwise noted in the schedule.
PER PLAN T.O. FLR SLAB PER PLAN WALL REINF #4 STIRRUPS @ 6" O.C. 2 LEGS TYPICAL, UON IN SCHEDULE BEAM PER PLAN EMBED PL 1" THK x 10" WIDE CONT W/ (2) ROWS OF 3/4"Ø x 6" LONG WELDED STUDS @ 12" O.C. ROUGHEN SURFACE TO 1/4" MIN AMPLITUDE OF CLEAN AGGR SOLIDLY EMBED IN CONC, TYP PER PLAN MIN 1'-0" (5) #9 (5) #9 (2) #9 (5) #9 TYP WALL REINF PER PLAN TYP SLAB REINFORCEMENT PER PLAN #4 TIES, ALT HOOKS
Members view this detail in full resolution, download the CAD files (SVG, PDF), and can adapt it in the built-in CAD editor — export DXF, DWG, or PDF.
Start membership