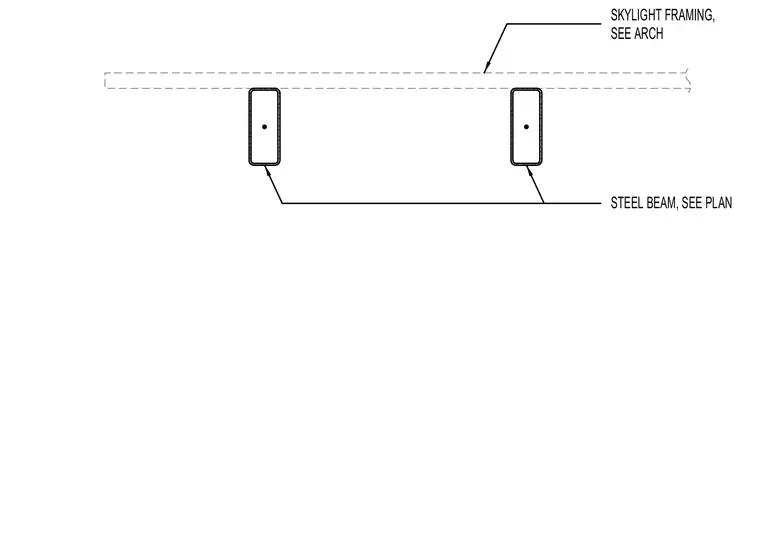
Steel beams carry skylight framing above the vestibule structure according to the layout on the architectural plans. The structural steel members align beneath the skylight assembly.
Members view this detail in full resolution, download the CAD files (SVG, PDF), and can adapt it in the built-in CAD editor — export DXF, DWG, or PDF.
Start membership