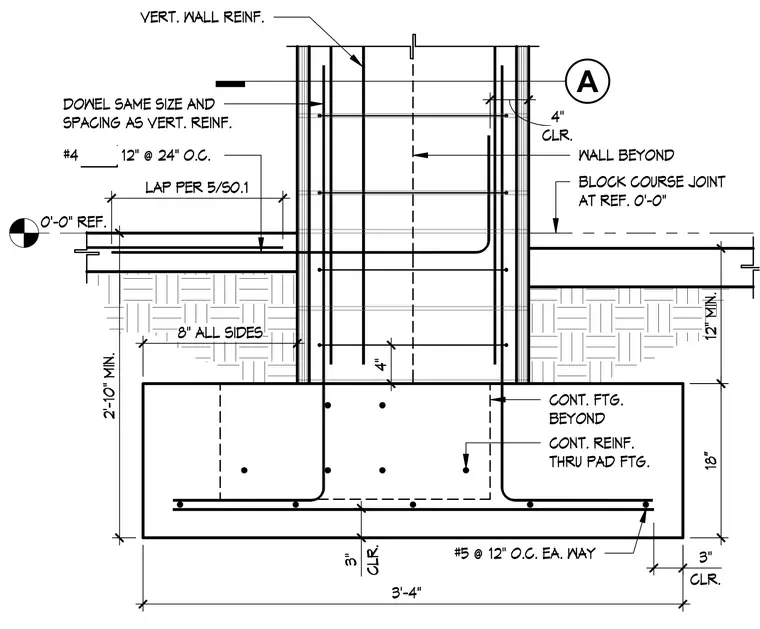
This structural detail shows a 16-inch by 24-inch concrete masonry unit pilaster bearing on a continuous concrete pad footing. The foundation features continuous bottom reinforcing bars running through the pad with number five bars spaced at 12 inches on center each way. Vertical wall reinforcing and dowels match the size and spacing of the wall reinforcement, tied with number four bars at 24 inches on center. The footing maintains a three-inch clear cover at the bottom and extends with an eight-inch projection on all sides. A block course joint marks the reference zero-foot-zero-inch elevation.
WALL BEYOND BLOCK COURSE JOINT AT REF. 0'-0" DOWEL SAME SIZE AND SPACING AS VERT. REINF. #4 12" @ 24" O.C. 0'-0" REF. CONT. FTG. BEYOND CONT. REINF. THRU PAD FTG. ʺ 18 . CLR. 3" 2'-10" MIN. A CLR. 3" LAP PER 5/S0.1 CLR. 4" 4" 3'-4" 8" ALL SIDES 12" MIN. #5 @ 12" O.C. EA. WAY VERT. WALL REINF.
Members view this detail in full resolution, download the CAD files (SVG, PDF), and can adapt it in the built-in CAD editor — export DXF, DWG, or PDF.
Start membership