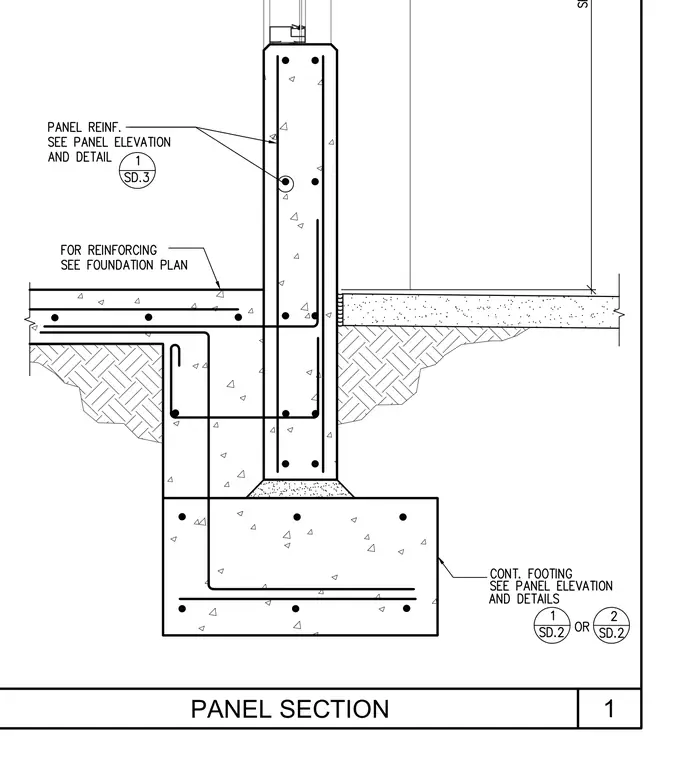
A precast concrete wall panel bears upon a continuous concrete footing with reinforcing steel detailed per the foundation plan and panel details. The floor slab abuts the vertical wall panel above a compacted subgrade layer. Panel reinforcement is specified to follow the panel elevation and details on sheet SD.3, while footing reinforcement corresponds to the foundation plan. Continuous footing dimensions and layout are referenced to sheet SD.2.
Members view this detail in full resolution, download the CAD files (SVG, PDF), and can adapt it in the built-in CAD editor — export DXF, DWG, or PDF.
Start membership