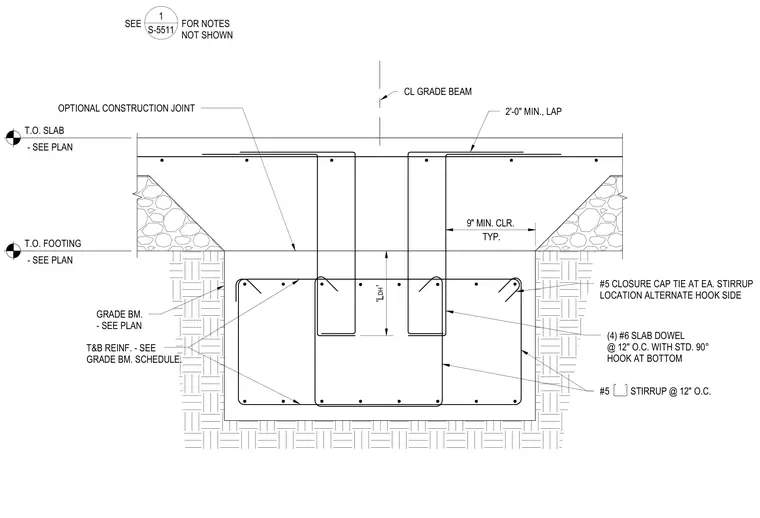
An interior concrete grade beam integrates with a concrete slab through four number six slab dowels spaced at twelve inches on center, featuring standard ninety-degree hooks at the bottom with a specified development length. The grade beam contains top and bottom reinforcement sized per the grade beam schedule, enclosed by number five stirrups at twelve inches on center and number five closure cap ties at each stirrup location with alternating hook sides. An optional construction joint is positioned below the top of the slab, with a two-foot minimum lap splice and a nine-inch minimum typical clearance.
OPTIONAL CONSTRUCTION JOINT T.O. FOOTING - SEE PLAN SEE FOR NOTES NOT SHOWN 1 S-5511 CL GRADE BEAM 2'-0" MIN., LAP T.O. SLAB - SEE PLAN GRADE BM. - SEE PLAN #5 STIRRUP @ 12" O.C. (4) #6 SLAB DOWEL @ 12" O.C. WITH STD. 90° HOOK AT BOTTOM 'L ' DH TYP. 9" MIN. CLR. #5 CLOSURE CAP TIE AT EA. STIRRUP LOCATION ALTERNATE HOOK SIDE T&B REINF. - SEE GRADE BM. SCHEDULE.
Members view this detail in full resolution, download the CAD files (SVG, PDF), and can adapt it in the built-in CAD editor — export DXF, DWG, or PDF.
Start membership