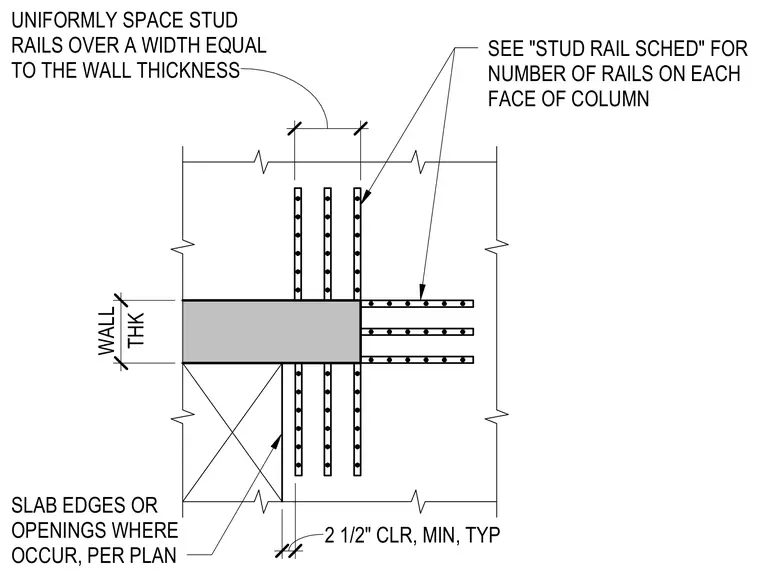
Stud rails are uniformly spaced over a width equal to the wall thickness at slab edges or openings where they occur per plan. The number of rails on each face of the column is determined by the stud rail schedule. A minimum clearance of two and a half inches is maintained typically at the wall termination.
SEE "STUD RAIL SCHED" FOR NUMBER OF RAILS ON EACH FACE OF COLUMN 12" 2 1/2" SLAB EDGES OR OPENINGS WHERE OCCUR, PER PLAN UNIFORMLY SPACE STUD RAILS OVER A WIDTH EQUAL TO THE WALL THICKNESS WALL THK 2 1/2" CLR, MIN, TYP 12 5/8"
Members view this detail in full resolution, download the CAD files (SVG, PDF), and can adapt it in the built-in CAD editor — export DXF, DWG, or PDF.
Start membership