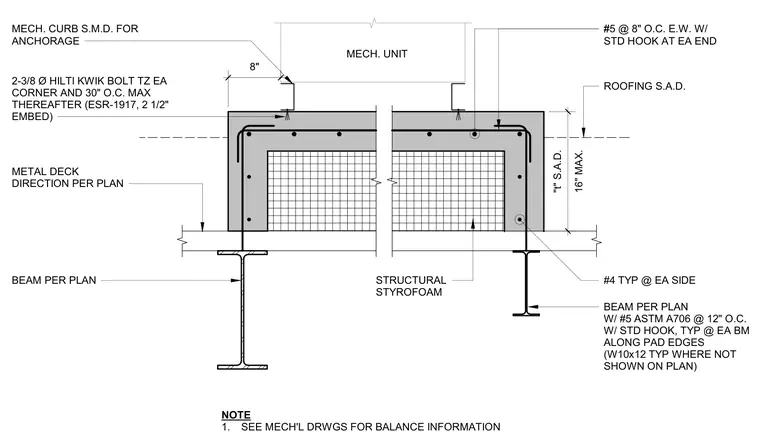
A reinforced concrete mechanical equipment pad is supported by structural steel beams and metal decking. The concrete pad incorporates structural styrofoam insulation, top and bottom reinforcing bars with standard hooks including number 5 bars at 12 inches on center along pad edges and number 5 bars at 8 inches on center each way. The mechanical unit curb is anchored to the concrete pad using three-eighths-inch diameter Hilli Kwik Bolt TZ expansion anchors at each corner and 30 inches on center maximum thereafter with 2 and a half inches of embedment per ESR-1917. Supporting steel framing consists of beams sized per plan, such as W10x12 beams typically used where not otherwise specified on the plan.
BEAM PER PLAN METAL DECK DIRECTION PER PLAN #4 TYP @ EA SIDE ROOFING S.A.D. #5 @ 8" O.C. E.W. W/ STD HOOK AT EA END MECH. CURB S.M.D. FOR ANCHORAGE 2-3/8 Ø HILTI KWIK BOLT TZ EA CORNER AND 30" O.C. MAX THEREAFTER (ESR-1917, 2 1/2" EMBED) 16" MAX. "t" S.A.D. 8" # MECH. UNIT STRUCTURAL STYROFOAM BEAM PER PLAN W/ #5 ASTM A706 @ 12" O.C. W/ STD HOOK, TYP @ EA BM ALONG PAD EDGES (W10x12 TYP WHERE NOT SHOWN ON PLAN) NOTE 1. SEE MECH'L DRWGS FOR BALANCE INFORMATION
Members view this detail in full resolution, download the CAD files (SVG, PDF), and can adapt it in the built-in CAD editor — export DXF, DWG, or PDF.
Start membership