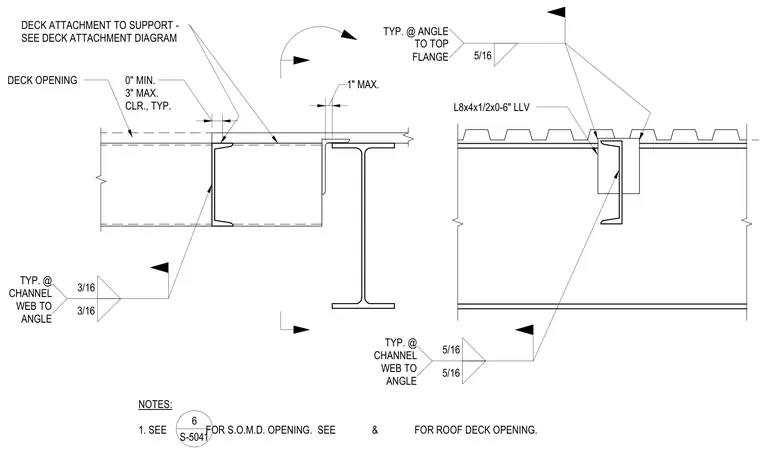
A structural channel framing connection at a metal roof deck opening is supported by a steel beam. An L8x4x1/2 by zero-foot-six-inch long-leg vertical angle connects the channel to the structural support, maintaining a one-inch maximum gap and zero to three inches of typical clearance at the deck opening. The connection is secured with five-sixteenth-inch fillet welds at the angle to the top flange and three-sixteenth-inch fillet welds at the channel web to the angle.
L8x4x1/2x0-6" LLV DECK ATTACHMENT TO SUPPORT - SEE DECK ATTACHMENT DIAGRAM NOTES: 1. SEE FOR S.O.M.D. OPENING. SEE & FOR ROOF DECK OPENING. 1" MAX. DECK OPENING 0" MIN. 3" MAX. CLR., TYP. 6 S-5041 5/16 TYP. @ ANGLE TO TOP FLANGE 5/16 5/16 TYP. @ CHANNEL WEB TO ANGLE 3/16 3/16 TYP. @ CHANNEL WEB TO ANGLE
Members view this detail in full resolution, download the CAD files (SVG, PDF), and can adapt it in the built-in CAD editor — export DXF, DWG, or PDF.
Start membership