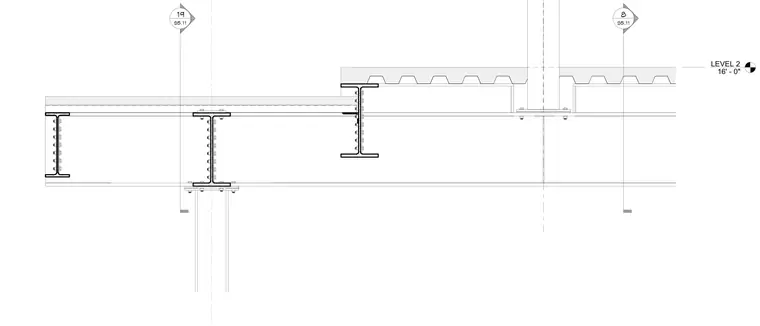
This structural detail shows a balcony floor framing connection supported by wide-flange steel beams and columns at Level 2, situated at elevation 16'-0". A concrete slab over metal deck bears on the steel framing, with structural members connected via bolted framing angles and base plates. Detail reference markers indicate intersections with sheets 8 and 19 on drawing S5.11.
Members view this detail in full resolution, download the CAD files (SVG, PDF), and can adapt it in the built-in CAD editor — export DXF, DWG, or PDF.
Start membership