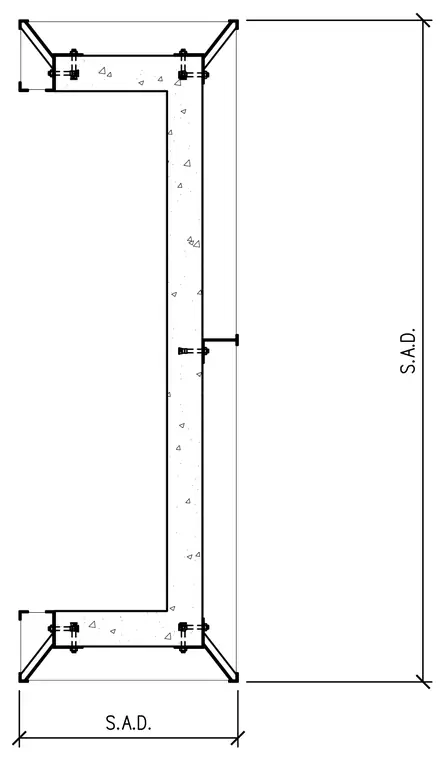
A precast concrete channel section is framed with structural steel angle bracing at the corners and secured with through-bolts. Additional structural steel framing members connect directly to the web and flanges using bolted connections. Overall dimensions are designated as size as detailed.
Members view this detail in full resolution, download the CAD files (SVG, PDF), and can adapt it in the built-in CAD editor — export DXF, DWG, or PDF.
Start membership