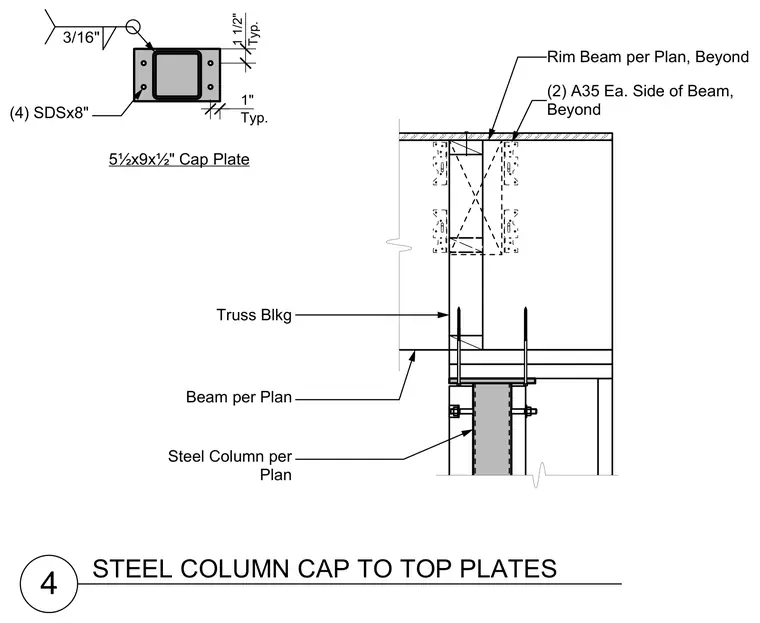
A steel column per plan connects to a beam per plan using a 5-1/2 inch by 9-inch by 1/2-inch cap plate. The cap plate is secured with four SDS 8-inch wood screws typical with specified edge clearances. Truss blocking rests above the framing with a 3/16-inch fillet weld shown at the connection. A rim beam and two A35 framing anchors on each side of the beam are positioned beyond the main framing assembly.
4 STEEL COLUMN CAP TO TOP PLATES Steel Column per Plan Beam per Plan (4) SDSx8" 5½x9x½" Cap Plate 1" Typ. 3/16" Truss Blkg 1 1/2" Typ. Rim Beam per Plan, Beyond (2) A35 Ea. Side of Beam, Beyond
Members view this detail in full resolution, download the CAD files (SVG, PDF), and can adapt it in the built-in CAD editor — export DXF, DWG, or PDF.
Start membership