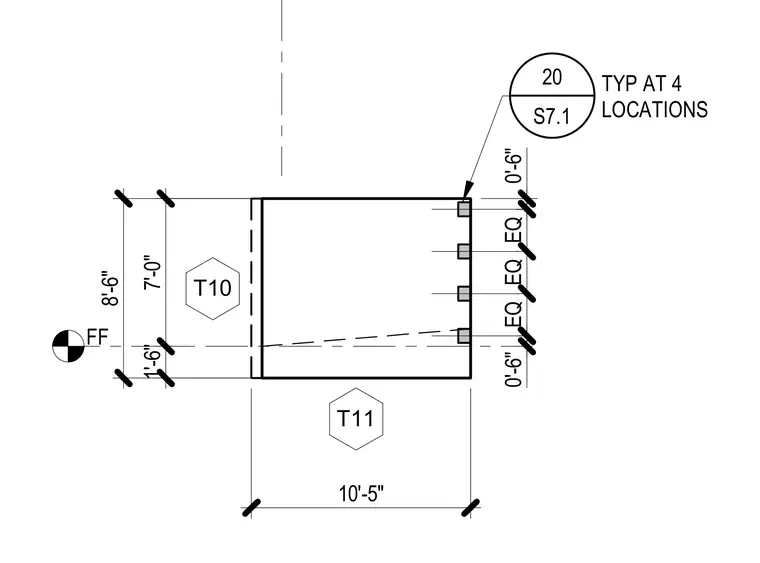
This structural plan detail indicates a ten-foot five-inch overall span with four typical locations spaced equally at six-inch increments. Vertical dimensions establish an eight-foot six-inch total height, subdivided into a seven-foot main zone with one-foot six-inch and six-inch offsets relative to finished floor level. Reference markers identify coordinate tags T10 and T11 alongside detail callout 20 on sheet S7.1.
T11 T10 FF 20 S7.1 TYP AT 4 LOCATIONS 1'-6" 7'-0" 8'-6" 0'-6" EQ EQ EQ 0'-6" 10'-5"
Members view this detail in full resolution, download the CAD files (SVG, PDF), and can adapt it in the built-in CAD editor — export DXF, DWG, or PDF.
Start membership