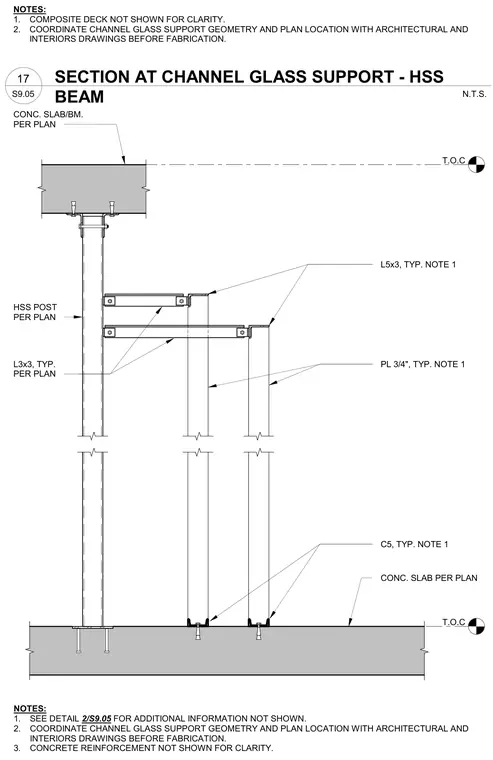
A hollow structural section post spans between a top concrete slab or beam and a bottom concrete slab, supported by structural steel framing sized per plan. Two levels of horizontal framing arms extend from the hollow structural section post, fabricated from L5x3 and L3x3 angles and three-quarter-inch plates. Channel glass members rest in C5 channels at the bottom concrete slab and tie back to the steel angles at intermediate heights. Composite deck and concrete reinforcement are omitted for clarity. Geometry and plan locations require coordination with architectural and interiors drawings prior to fabrication.
NOTES: 1. COMPOSITE DECK NOT SHOWN FOR CLARITY. 2. COORDINATE CHANNEL GLASS SUPPORT GEOMETRY AND PLAN LOCATION WITH ARCHITECTURAL AND INTERIORS DRAWINGS BEFORE FABRICATION. T.O.C NOTES: 1. SEE DETAIL 2/S9.05 FOR ADDITIONAL INFORMATION NOT SHOWN. 2. COORDINATE CHANNEL GLASS SUPPORT GEOMETRY AND PLAN LOCATION WITH ARCHITECTURAL AND INTERIORS DRAWINGS BEFORE FABRICATION. 3. CONCRETE REINFORCEMENT NOT SHOWN FOR CLARITY. T.O.C CONC. SLAB PER PLAN C5, TYP. NOTE 1 PL 3/4", TYP. NOTE 1 L5x3, TYP. NOTE 1 L3x3, TYP. PER PLAN HSS POST PER PLAN CONC. SLAB/BM. PER PLAN S9.05 N.T.S. 17 SECTION AT CHANNEL GLASS SUPPORT - HSS BEAM
Members view this detail in full resolution, download the CAD files (SVG, PDF), and can adapt it in the built-in CAD editor — export DXF, DWG, or PDF.
Start membership