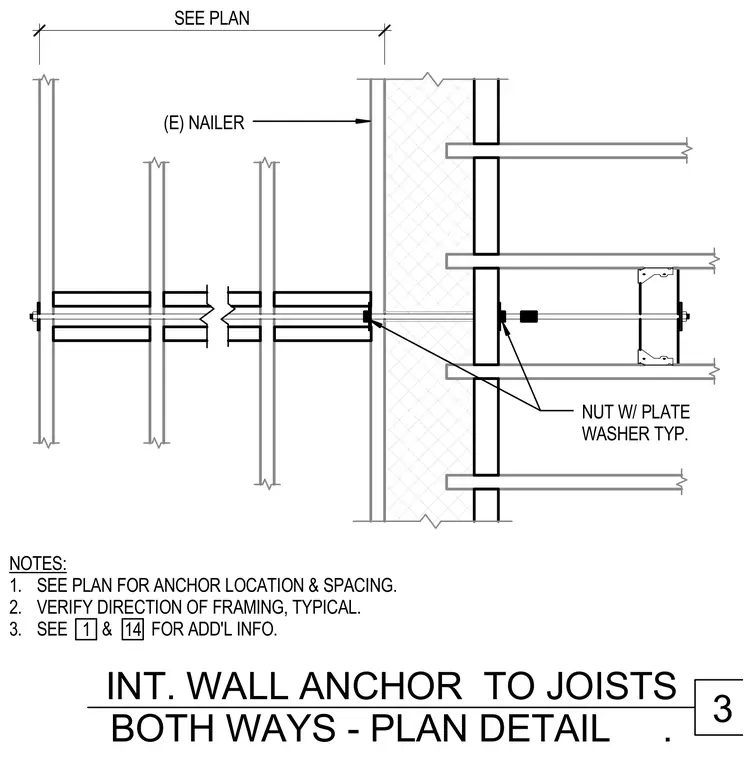
An interior wall is tied back to floor or roof joists running parallel and perpendicular to the wall using through-bolts and threaded anchors. Nuts and plate washers secure the anchor rod at the existing nailer and at the interior framing members. Anchor locations and spacing are determined per structural plans, and framing direction must be verified in the field.
SEE PLAN NOTES: 1. SEE PLAN FOR ANCHOR LOCATION & SPACING. 2. VERIFY DIRECTION OF FRAMING, TYPICAL. 3. SEE & FOR ADD'L INFO. 1 14 (E) NAILER NUT W/ PLATE WASHER TYP. 3 INT. WALL ANCHOR TO JOISTS BOTH WAYS - PLAN DETAIL .
Members view this detail in full resolution, download the CAD files (SVG, PDF), and can adapt it in the built-in CAD editor — export DXF, DWG, or PDF.
Start membership