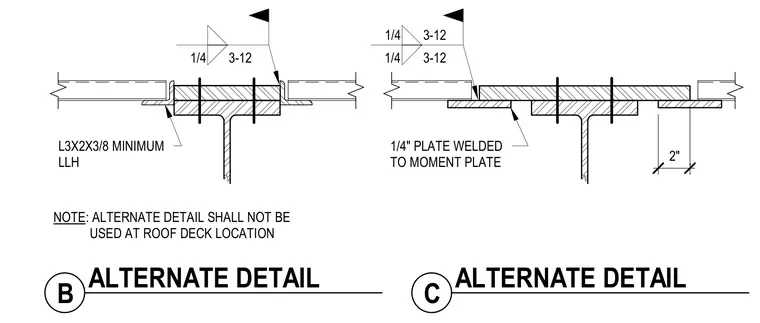
An angle measuring 3x2x3/8 inches minimum long leg horizontal connects to the structural framing, accompanied by a quarter-inch plate welded to the moment plate with quarter-inch welds at 3 to 12 spacing. The assembly incorporates a designated 2-inch dimension between components. A specific drawing note restricts the use of this alternate detail at roof deck locations.
L3X2X3/8 MINIMUM LLH . 1/4" PLATE WELDED TO MOMENT PLATE 1/4 3-12 1/4 3-12 1/4 3-12 2" B ALTERNATE DETAIL C ALTERNATE DETAIL NOTE: ALTERNATE DETAIL SHALL NOT BE USED AT ROOF DECK LOCATION
Members view this detail in full resolution, download the CAD files (SVG, PDF), and can adapt it in the built-in CAD editor — export DXF, DWG, or PDF.
Start membership