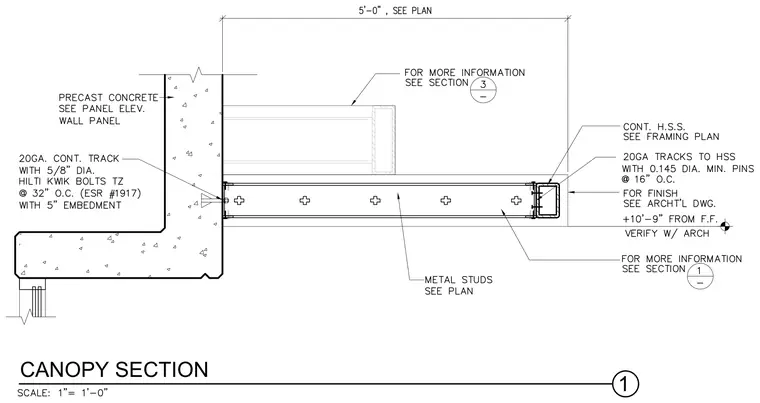
A five-foot canopy framing assembly is anchored to a precast concrete wall panel. Metal studs span from a twenty-gauge continuous track secured to the precast concrete with five-eighth-inch diameter Hilti Kwik Bolts TZ at thirty-two inches on center with five-inch embedment. The outer edge terminates at a continuous hollow structural section framing member, tied back with twenty-gauge tracks fastened using zero-point-one-four-five-inch diameter minimum pins at sixteen inches on center. The overall canopy height is set at ten feet nine inches from finished floor, with exact finishes coordinated per architectural drawings.
Members view this detail in full resolution, download the CAD files (SVG, PDF), and can adapt it in the built-in CAD editor — export DXF, DWG, or PDF.
Start membership