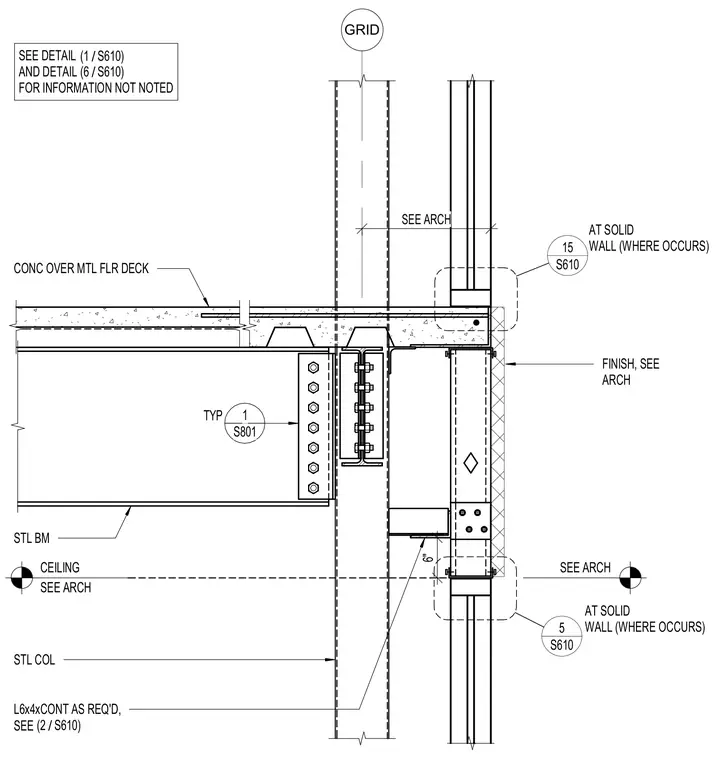
A steel beam frames into a steel column adjacent to the exterior grid line, supporting a concrete slab over a metal floor deck. A continuous angle is provided as required at the column face, referencing detail 2 on sheet S610. The ceiling height and wall finishes are coordinated per the architectural drawings. Additional conditions at solid walls are referenced by detail callouts on sheet S610.
SEE DETAIL AND DETAIL FOR INFORMATION NOT NOTED GRID SEE ARCH 6" CEILING SEE ARCH CONC OVER MTL FLR DECK FINISH, SEE ARCH STL BM STL COL L6x4xCONT AS REQ'D, SEE TYP S801 1 / (1 S610) / (6 S610) / (2 S610) S610 5 AT SOLID WALL (WHERE OCCURS) S610 15 TYP AT SOLID WALL (WHERE OCCURS) SEE ARCH
Members view this detail in full resolution, download the CAD files (SVG, PDF), and can adapt it in the built-in CAD editor — export DXF, DWG, or PDF.
Start membership