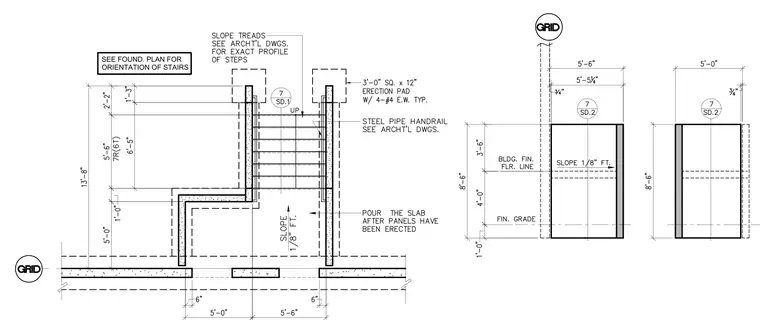
This drawing outlines the stair orientation and footing layout relative to the structural grid. A three-foot square by twelve-inch thick erection pad is reinforced with four number four bars each way typically. Slabs are poured after the wall panels have been erected. Treads slope as specified per architectural drawings, and steel pipe handrails are coordinated with architectural details.
SEE FOUND. PLAN FOR ORIENTATION OF STAIRS
Members view this detail in full resolution, download the CAD files (SVG, PDF), and can adapt it in the built-in CAD editor — export DXF, DWG, or PDF.
Start membership