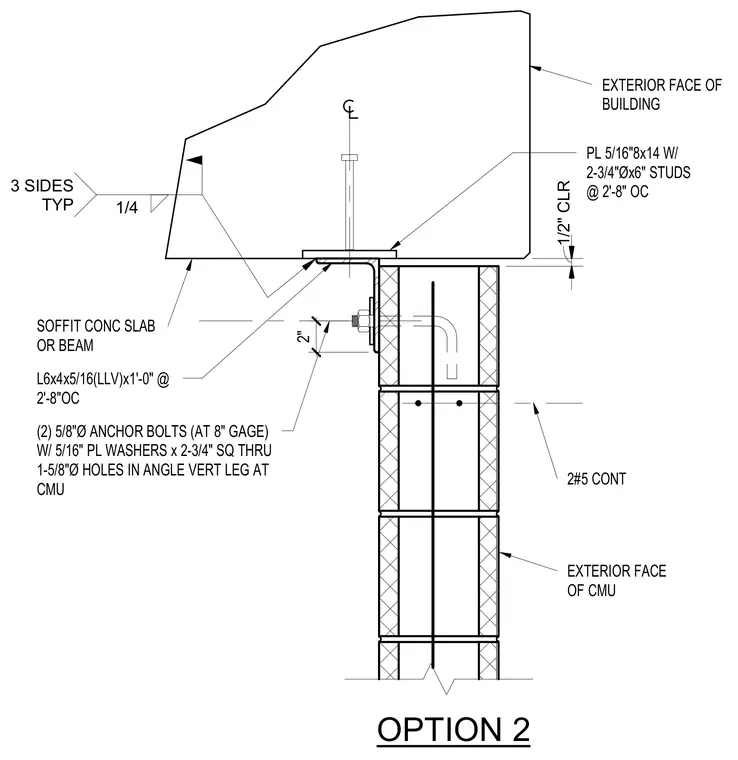
A structural steel angle measuring six by four by five-sixteenths inches and one foot long connects to the concrete masonry unit wall at two feet eight inches on center, secured by two five-eighths-inch diameter anchor bolts at an eight-inch gauge with five-sixteenths-inch square plate washers through one-and-five-eighths-inch diameter holes in the vertical leg. The angle supports a five-sixteenths-inch by eight-inch by fourteen-inch embedded plate with two three-quarter-inch diameter by six-inch studs at two feet eight inches on center, welded with a quarter-inch fillet weld on three sides typically. A half-inch clearance is maintained between the concrete slab or beam soffit and the top of the masonry wall.
OPTION 2 2#5 CONT L6x4x5/16(LLV)x1'-0" @ 2'-8"OC EXTERIOR FACE OF CMU PL 5/16"8x14 W/ 2-3/4"Øx6" STUDS @ 2'-8" OC (2) 5/8"Ø ANCHOR BOLTS (AT 8" GAGE) W/ 5/16" PL WASHERS x 2-3/4" SQ THRU 1-5/8"Ø HOLES IN ANGLE VERT LEG AT CMU 1/2" CLR 2" SOFFIT CONC SLAB OR BEAM EXTERIOR FACE OF BUILDING 1/4 3 SIDES TYP
Members view this detail in full resolution, download the CAD files (SVG, PDF), and can adapt it in the built-in CAD editor — export DXF, DWG, or PDF.
Start membership