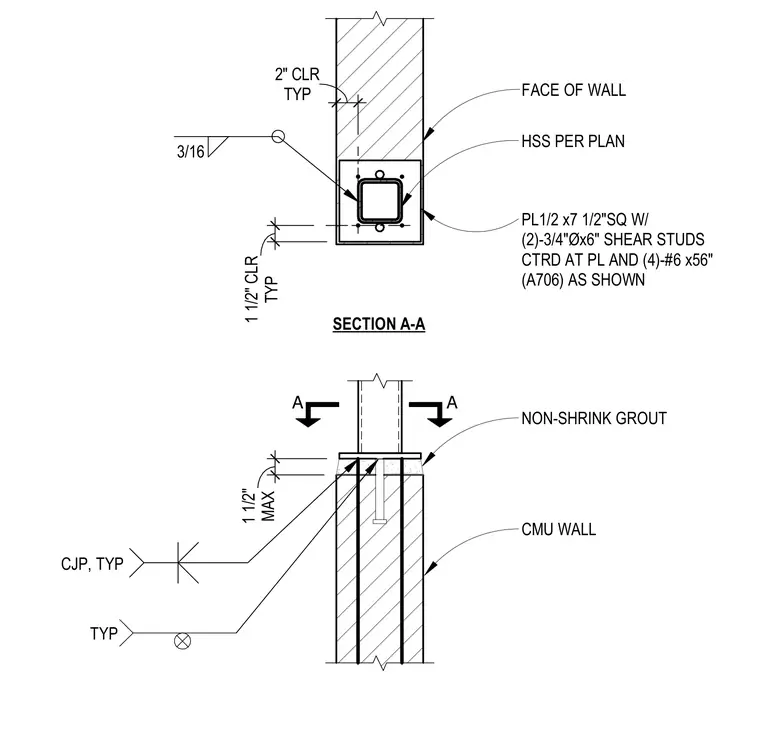
A hollow structural section column is anchored to a concrete masonry unit wall through a 1/2-inch by 7-1/2-inch square base plate centered on the assembly. Two 3/4-inch diameter by 6-inch shear studs are centered on the plate along with four number 6 by 56-inch A706 reinforcing bars as shown. A maximum 1-1/2-inch layer of non-shrink grout fills the clearance space beneath the plate. Standard complete joint penetration welds connect the components, maintaining a 2-inch clearance to the face of the wall and 1-1/2-inch typical clearances.
A A MAX 1 1/2" NON-SHRINK GROUT CMU WALL CJP, TYP TYP TYP 2" CLR FACE OF WALL HSS PER PLAN PL1/2 x7 1/2"SQ W/ (2)-3/4"Øx6" SHEAR STUDS CTRD AT PL AND (4)-#6 x56" (A706) AS SHOWN 3/16 SECTION A-A TYP 1 1/2" CLR
Members view this detail in full resolution, download the CAD files (SVG, PDF), and can adapt it in the built-in CAD editor — export DXF, DWG, or PDF.
Start membership