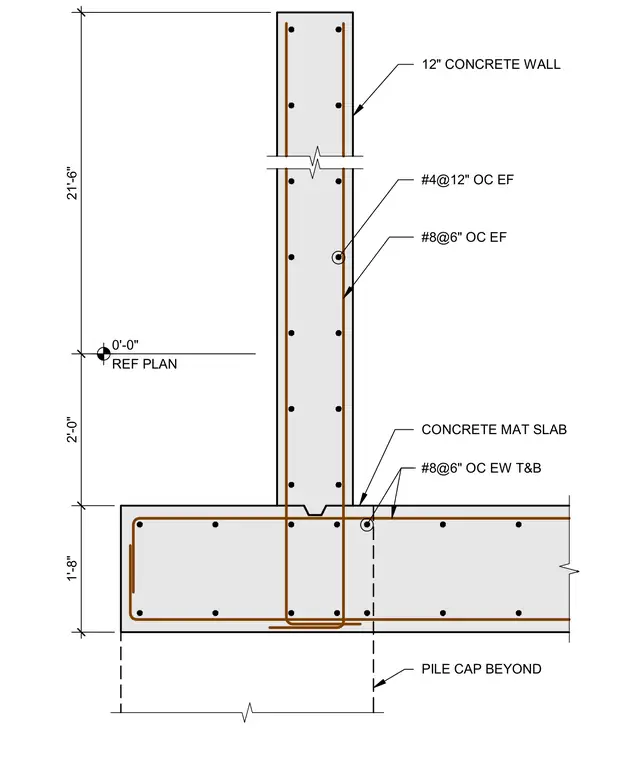
A twelve-inch reinforced concrete wall intersects a concrete mat foundation slab atop a pile cap. The wall is reinforced with number four vertical bars at twelve inches on center each face, combined with number eight bars at six inches on center each face. The mat slab is detailed with number eight bars at six inches on center each way top and bottom.
21'-6" 2'-0" 1'-8" CONCRETE MAT SLAB #8@6" OC EW T&B #8@6" OC EF #4@12" OC EF 12" CONCRETE WALL PILE CAP BEYOND REF PLAN 0'-0"
Members view this detail in full resolution, download the CAD files (SVG, PDF), and can adapt it in the built-in CAD editor — export DXF, DWG, or PDF.
Start membership