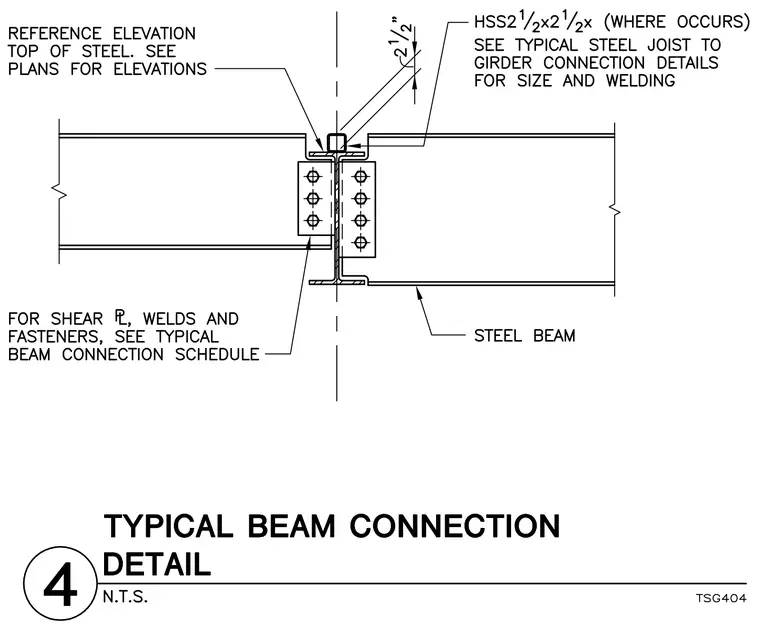
Two steel beams frame into a central support column flange using bolted shear connection plates on the web of each beam. A hollow structural section measuring two and one-half inches by two and one-half inches sits above the connection where it occurs, with size and welding per typical steel joist to girder connection details. Shear plates, welds, and fasteners are sized per the typical beam connection schedule. A reference elevation notes the top of steel, with exact elevations per the structural plans.
Members view this detail in full resolution, download the CAD files (SVG, PDF), and can adapt it in the built-in CAD editor — export DXF, DWG, or PDF.
Start membership