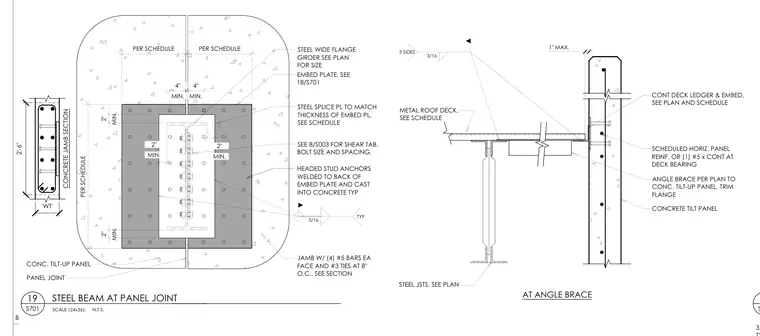
A steel wide flange girder connects across a concrete tilt-up panel joint using a steel splice plate matching the thickness of the embed plate. The embed plate is secured to the concrete with headed stud anchors welded to the back and cast into the concrete. A shear tab connection utilizing bolts provides the primary beam-to-embed attachment. The concrete jamb features four number five bars on each face with number three ties at eight inches on center. A metal roof deck bears on steel joists with an angle brace extending to the concrete tilt-up panel.
METAL ROOF DECK, SEE SCHEDULE 1" MAX. STEEL JSTS, SEE PLAN ANGLE BRACE PER PLAN TO CONC. TILT-UP PANEL, TRIM FLANGE AT ANGLE BRACE CONC. TILT-UP PANEL PANEL JOINT EMBED PLATE, SEE 18/S701 4" MIN. 4" MIN. 2" MIN. 2" MIN. PER SCHEDULE PER SCHEDULE PER SCHEDULE 2" MIN. 2" MIN. SCALE ( ): 24x36 19 S701 STEEL BEAM AT PANEL JOINT N.T.S. JAMB W/ (4) #5 BARS EA FACE AND #3 TIES AT 8" O.C., SEE SECTION SCHEDULED HORIZ. PANEL REINF. OR (1) #5 x CONT AT DECK BEARING CONCRETE TILT PANEL CONT DECK LEDGER & EMBED, SEE PLAN AND SCHEDULE STEEL WIDE FLANGE GIRDER SEE PLAN FOR SIZE STEEL SPLICE PL TO MATCH THICKNESS OF EMBED PL, SEE SCHEDULE SEE 8/S003 FOR SHEAR TAB, BOLT SIZE AND SPACING. HEADED STUD ANCHORS WELDED TO BACK OF EMBED PLATE AND CAST INTO CONCRETE TYP TYP 5/16 3/16 3 SIDES 2'-6" 'WT' CONCRETE JAMB SECTION 11 S701 3/8"x3"x8" TIE PLATE B 7 // — o o o o I // Z X D o o o o o D i —6 o o - o o o C4 o o o o o o IE o o o o o o y/ // i Z o o O O O O s — L -o - o < — — V
Members view this detail in full resolution, download the CAD files (SVG, PDF), and can adapt it in the built-in CAD editor — export DXF, DWG, or PDF.
Start membership