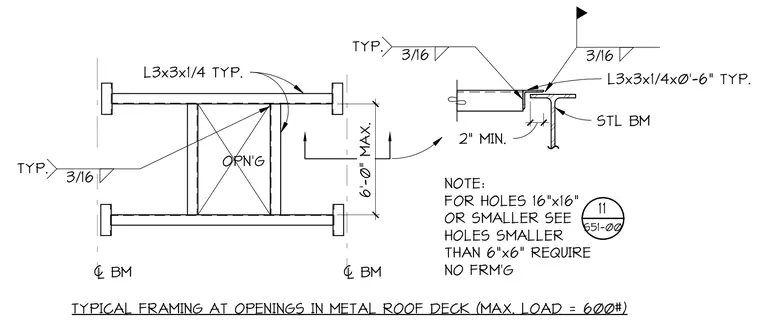
Structural framing configuration for openings in a metal roof deck supporting a maximum load of six hundred pounds with a maximum dimension of six feet. Openings are framed using standard three-by-three by one-quarter inch steel angles connected to supporting steel beams. A three-sixteenths inch fillet weld is specified for the angle connections. A minimum clearance of two inches is maintained at the support interface. Notes indicate that openings up to sixteen by sixteen inches require framing, while holes smaller than six by six inches require no framing.
OPN'G 3/16 TYP. L3x3x1/4 TYP. 1 7/ 8" 2" MIN. 3/16 3/16 TYP. STL BM NOTE: FOR HOLES 16"x16" OR SMALLER SEE HOLES SMALLER THAN 6"x6" REQUIRE NO FRM'G 11 S51-00 4 BM 4 BM 6'-0" MAX. TYPICAL FRAMING AT OPENINGS IN METAL ROOF DECK (MAX. LOAD = 600#) L3x3x1/4x0'-6" TYP. TEXT
Members view this detail in full resolution, download the CAD files (SVG, PDF), and can adapt it in the built-in CAD editor — export DXF, DWG, or PDF.
Start membership