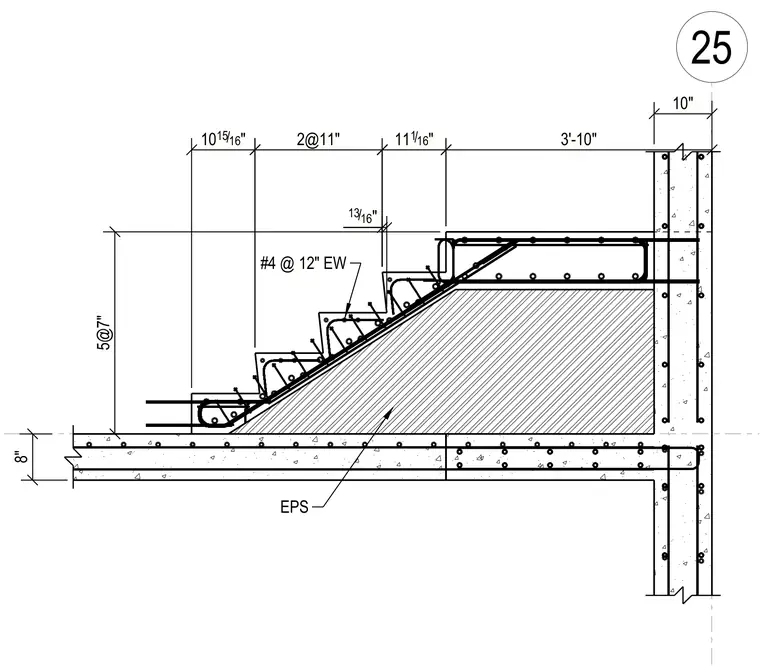
A reinforced concrete stair is cast over a shaped expanded polystyrene insulation base and anchored to a vertical concrete wall. The stair assembly is reinforced with number four rebar at twelve inches each way throughout the treads and risers. The concrete slab base beneath the polystyrene form is eight inches thick with continuous reinforcement extending into the vertical wall connection. Treads and risers are dimensioned with standard rise and run increments supported by the shaped insulating fill.
Members view this detail in full resolution, download the CAD files (SVG, PDF), and can adapt it in the built-in CAD editor — export DXF, DWG, or PDF.
Start membership